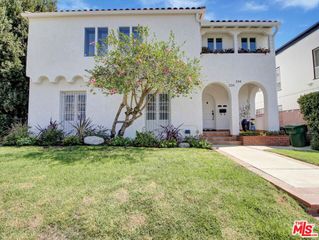
10481 Ashton Avenue, Los Angeles, CA 90024
- 3 beds |
- 2 baths |
- 2,282 sqft
 Rental
  Built in 1950
  6,486sqft lot
 —— car garage
  $3/sqft
  Listed 20 hours ago
Property Description
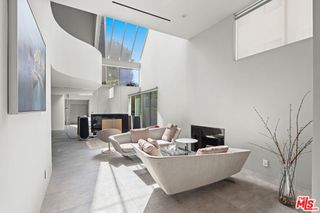
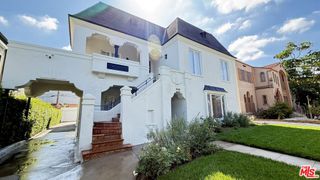
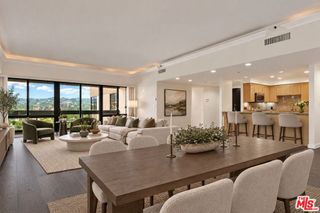
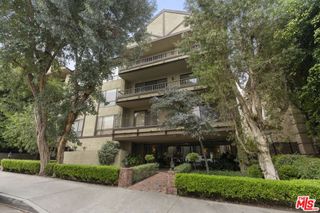
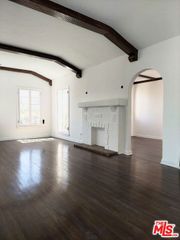
Beautifully updated and exceptionally spacious upper-unit duplex in a prime Westwood location. Set along a quiet, tree-lined street, this light-filled 3 bedroom, 2 bath residence offers a versatile floor plan with an expansive living room, spacious dining area, and separate den/office. The impressive living room is framed by a wall of windows with plantation shutters and features a fireplace flanked by extensive built-in shelving and cabinetry, creating a warm and inviting focal point. An abundance of windows brings natural light throughout the home, while hardwood floors, recessed lighting, crown molding, and crisp, refreshed interiors add to its timeless appeal. The remodeled kitchen features quartz countertops, extensive white cabinetry, stainless-steel appliances, a gas range, and plenty of counter space and storage, along with a dedicated laundry area with washer/dryer hookups and additional cabinetry. Well-proportioned bedrooms feature excellent closet space, while the updated bathrooms showcase contemporary tilework, modern fixtures, and thoughtfully designed storage. Additional highlights include central air and heat, numerous built-ins and storage options throughout, and 2 parking spaces in a covered garage. Ideally situated moments from Wilshire Boulevard and the heart of Westwood, with convenient access to shopping, dining, UCLA, Century City, and Beverly Hills. Located within the Fairburn Avenue Elementary School attendance area.
- Listing Status:
- Active
- Date Added:
- September 22, 2026
- Data Last Updated:
- September 23, 2026 at 1:16AM
- Listing Office:
- Keller Williams Beverly Hills : 310-432-6400
- Listing Agent:
- Adam Glick : 310-488-4410
- MLS ID:
- 26840045

- General: None
- Style: Traditional
- Pool: None
- Parking: Door-MultiGarageParking spaces: 2
- General: 2
- Originating MLS: CRMLS_CL
- School District: Los Angeles Unified
- County: Los Angeles
- Zoning: LAR34326004012
- View: None
- Sewer: Other
- Source: CRMLS_CL
This listing courtesy of Adam Glick , Keller Williams Beverly Hills
 New - 2 days ago