10501 Wilshire Blvd 1005, Los Angeles, CA 90024
- 1 bed |
- 1 bath |
- 654 sqft
 Condominium
  Built in 1963
  0.97acre lot
 —— car garage
  $841/sqft
  Listed 14 hours ago
Property Description
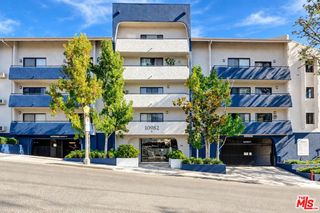
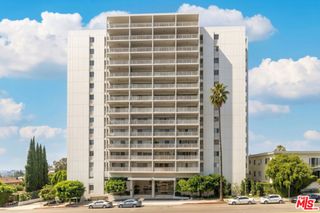
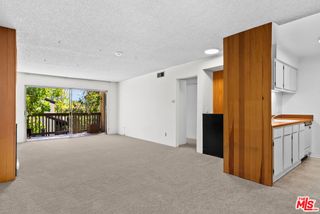
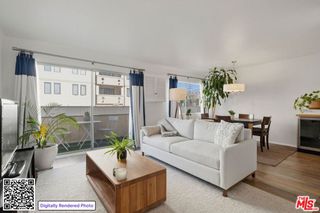
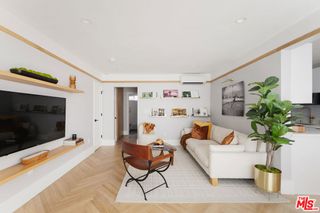
Experience elevated Wilshire Corridor living in this bright and beautifully remodeled corner condo at 10501 Wilshire Blvd #1005. Offering 1 bedroom, 1 bathroom and approximately 654 square feet, this light-filled residence enjoys desirable city views from two sides and an abundance of natural light through windows on multiple exposures. The thoughtfully remodeled interior features a modern bathroom, custom kitchen cabinetry, high-end stainless-steel appliances, a newer refrigerator, and beautiful porcelain flooring thorughout. Electronic dual shades on all windows and the sliding glass door provide convenient control of privacy and natural light. The former balcony has been enclosed to create additional interior living space, offering an expanded sense of room and flexibility; buyer to verify square footage and permitted use. Located in a full-service Wilshire Corridor building, residents enjoy an impressive array of amenities including 24-hour concierge service, valet parking, a swimming pool, fitness center, spa, sun deck, meeting and conference rooms, banquet facilities, rentable guest rooms, and an on-site manager. HOA dues include utilities and basic cable, adding convenience and value to the full-service lifestyle. Parking is available for an additional monthly fee. Ideally positioned near UCLA, Westwood, Century City and Beverly Hills, this home puts world-class dining, shopping, entertainment, employment centers and cultural attractions within easy reach.
- Listing Status:
- Active
- Date Added:
- October 8, 2026
- Data Last Updated:
- October 8, 2026 at 6:16PM
- Listing Office:
- TXR Homes, Inc. :
- Listing Agent:
- Mark Green : 858-761-8579
- MLS ID:
- 260024449SD

- General: CommunityHeated
- Style: Contemporary
- Pool: CommunityHeatedAssociation
- Parking: Parking spaces: 0
- Roofing: See Remarks
- General: Stone1
- HOA Amenities: ClubhouseControlled AccessElectricityFitness CenterMaintenance GroundsHot WaterInsuranceMeeting RoomManagementMeeting/Banquet/Party RoomPoolPets AllowedRecreation RoomGuardSpa/Hot TubSecurityTrashCable TVWaterPest ControlSewer1222.0Monthly
- Originating MLS: CRMLS_SAND
- County: Los Angeles
- Zoning: 4360034053
- Source: CRMLS_SAND
This listing courtesy of Mark Green , TXR Homes, Inc.
Monthly Payment
- Principal & Interest $
- Property Taxes $
- Home Insurance $
- VA Funding Fee $

 New - 2 days ago