10555 Holman, Los Angeles, CA 90024
- 6 beds |
- 8 baths |
- 4,980 sqft
 Single-Family Home
  Built in 2018
  6,504sqft lot
 2 car garage
  $1,164/sqft
  Listed 2 months ago
Property Description
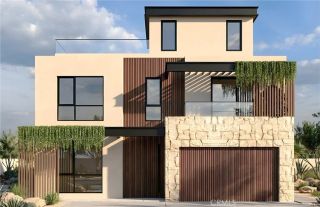
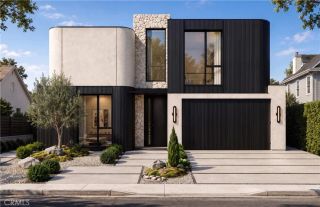
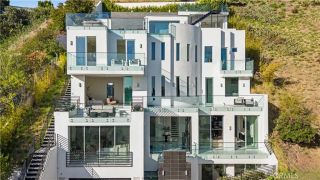
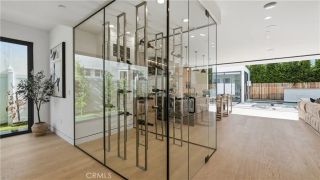
A truly extraordinary Westwood Masterpiece offering timeless modern architecture with a sophisticated living environment! Clean lines, abundant natural light, & thoughtful indoor-outdoor connections define this residence throughout! Completed in 2020, this custom built home features 6 bedrooms, PLUS a full office, 7.5 bathrooms; all bedrooms and the office have ensuite bathrooms. At the heart of the home, the main level is open, airy and flooded with natural light! Appointed with top-tier Thermador appliances, a huge island, custom cabinetry, an additional prep area, a food warming station, and a butler's pantry, the chefs kitchen is an absolute showstopper! This home is built for entertaining, offering 2 distinct areas for seamless indoor/outdoor living. At the formal dining room, accordion doors open to a covered patio area with a gas fireplace, surround sound speakers and wiring for media. At the rear of the house is another set of expansive doors that opens to a covered seating area, a sparkling pool, and a spa. Built-in BBQ, food prep area and gas firepit create the ultimate backyard escape! A large office with an ensuite bathroom and an additional powder room can be found on the main floor. The upper floor basks in natural light, and houses the majority of the bedroom suites, each with a walk-in closet, private bath and vaulted ceilings. French doors open onto a welcoming balcony allowing breathtaking city views and fresh air. The primary suite is truly majestic highlighting a romantic fireplace, sprawling walk-in wardrobe with custom built-ins, and a spa inspired bat
- Listing Status:
- Active
- Date Added:
- July 20, 2026
- Data Last Updated:
- October 8, 2026 at 5:11PM
- Listing Office:
- Estate Properties : 310-937-5700
- Listing Agent:
- Hady Chahine : 310-404-5361
- MLS ID:
- SB26157184
- General: Private Below GroundHeatedPrivate
- Pool: Below GroundPrivateHeated
- Parking: GatedDirect Garage AccessGarage - Single DoorGarage Door OpenerParking spaces: 2
- General: 3
- HOA Amenities: 0.0
- Originating MLS: California Regional MLS
- County: Los Angeles
- Zoning: 4326028025
- View: PoolCity Lights
- Utilities: Cable ConnectedElectricity ConnectedNatural Gas ConnectedSewer ConnectedWater Connected
- Water: Public
- Sewer: Public Sewer
- Source: California Regional MLS
This listing courtesy of Hady Chahine , Estate Properties
Monthly Payment
- Principal & Interest $
- Property Taxes $
- Home Insurance $
- VA Funding Fee $