10560 Wilshire Boulevard 2003, Los Angeles, CA 90024
- 4 beds |
- 5 baths |
- 4,066 sqft
 Condominium
  Built in 1982
  0.94acre lot
 —— car garage
  $1,353/sqft
  Listed 1 month ago
Property Description
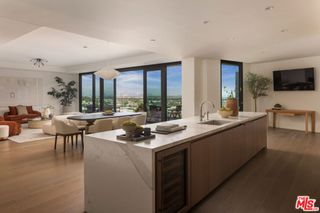
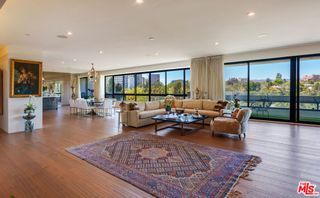
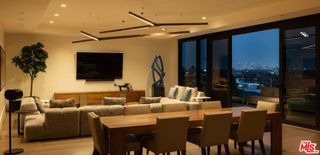
Perched on one of the most coveted addresses along the Wilshire Corridor, this rare two-story junior penthouse is unlike anything else, a true villa in the sky, where unobstructed city views unfold from every room. Nearly two years in the making, the 3,605 square-foot residence was reimagined down to the studs, with three bedrooms, four baths, and a level of craftsmanship that simply isn't replicated in condominium living. A limestone entry sets the tone, opening to a sweeping architectural staircase and hand-painted walls and 12-inch walnut plank floors that run throughout. Custom millwork and crown molding frame each room, while the living room's sculpted fireplace mantle anchors a space with modern polish. Two private balconies extend the living space outward, framing the kind of views that rarely come available on the Corridor. At the heart of the home, the chef's kitchen pairs honed marble slab surfaces with custom cabinetry, an oversized island, breakfast bar, and dedicated breakfast area all with views. A 48-inch Wolf range with six burners and dual ovens, dual Sub-Zero refrigeration, and a temperature-controlled wine refrigerator make it as functional as it is beautiful built equally for quiet mornings and entertaining. The primary suite is a retreat unto itself: honed marble bath finishes, a spa-quality steam shower, custom soaking tub, dedicated vanity, and a walk-in closet finished with custom lighting and a built-in safe. Every bathroom in the residence carries its own bespoke character. A full Crestron system and custom window treatments complete the home. Includes a fully remodeled 461-square-foot private guest studio on the second floor, complete with kitchenette and full bath, offers flexibility seldom found in luxury condominium living: guest suite, office, or staff quarters, entirely on your terms. The building delivers what full-service living should: valet, round-the-clock security, a pool, spa, and fitness center all a short drive from Rodeo Drive, Century City, and UCLA. Residences like this don't come up often on the Corridor. This one won't last.
- Listing Status:
- Active
- Date Added:
- August 14, 2026
- Data Last Updated:
- October 9, 2026 at 4:18AM
- Listing Office:
- Sotheby's International Realty : 310-724-7000
- Listing Agent:
- Lori Hashman Berris : 310-880-3061
- MLS ID:
- 26870869

- General: AssociationCommunityHeatedIn Ground
- Style: Contemporary
- Pool: AssociationCommunityHeatedIn Ground
- Parking: AssignedCircular DrivewayControlled EntranceCoveredDrivewayGuestGatedCommunity StructureOn StreetValetParking spaces: 2
- General: 2
- HOA Amenities: ClubhouseControlled AccessMeeting RoomMeeting/Banquet/Party RoomPet RestrictionsSpa/Hot TubSecurity3297.57Monthly
- Originating MLS: CRMLS_CL
- County: Los Angeles
- Zoning: LAR54326035110
- View: City LightsPark/GreenbeltMountain(s)OceanView
- Source: CRMLS_CL
This listing courtesy of Lori Hashman Berris , Sotheby's International Realty
Monthly Payment
- Principal & Interest $
- Property Taxes $
- Home Insurance $
- VA Funding Fee $