10856 Topeka Drive, Los Angeles, CA 91326
- 5 beds |
- 5 baths |
- 2,154 sqft
 Single-Family Home
  Built in 1965
  7,571sqft lot
 2 car garage
  $579/sqft
  Listed 6 days ago
Property Description
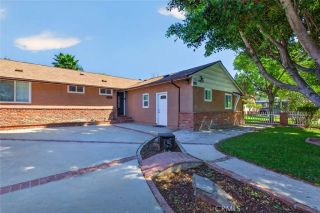
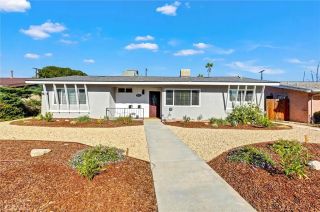
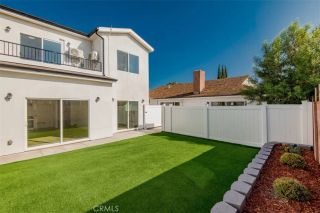
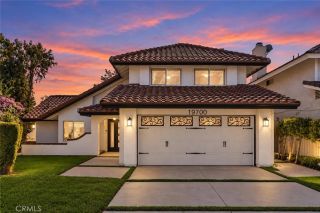
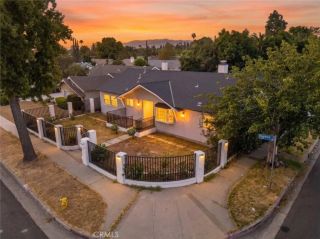
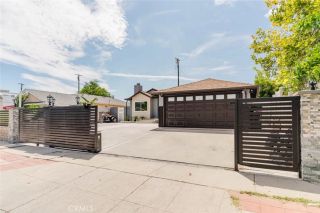
Beautifully reimagined residence in one of Porter Ranch's most desirable and established neighborhoods. This spacious five-bedroom home has been thoughtfully transformed with a sophisticated new aesthetic, blending timeless character, modern elegance, and effortless California living.The expansive floor plan offers exceptional versatility, including two primary suites conveniently located on the main level, ideal for extended family, guests, a private office, or a luxurious retreat. Upstairs, additional bedrooms provide generous space for family living, work, or guests.The inviting living room features a graceful step-down design, beautiful fireplace, and plantation shutters, creating an atmosphere that is both refined and welcoming. Brand-new laminate flooring flows throughout the home, providing a fresh, cohesive look and contemporary foundation for the residence's elevated aesthetic. The home also features a brand-new HVAC system, providing modern comfort and efficiency.The kitchen retains its timeless appeal while complementing the home's beautifully refreshed design, offering a wonderful setting for everyday living and entertaining. A brand-new wood deck extends the living experience outdoors, creating an inviting setting for morning coffee, al fresco dining, evening entertaining, or relaxed gatherings with friends and family.Generous proportions continue outdoors with a two-car attached garage, oversized driveway with abundant parking, and gated access for added privacy and convenience.Located in Porter Ranch, this residence offers convenient access to highly regarded
- Listing Status:
- Active
- Date Added:
- September 15, 2026
- Data Last Updated:
- September 22, 2026 at 6:11PM
- Listing Office:
- Christie's RE SoCal : (424) 249-7162
- Listing Agent:
- Amy Weber : 818-568-4243
- MLS ID:
- P1-28843
- General: N/K
- Pool: N/K
- Parking: GarageParking spaces: 2
- General: 2 Story
- Originating MLS: CRMLSF
- County: Los Angeles
- Zoning: 2718012031
- View: Mountains/Hills
- Fencing: Wrought Iron
- Water: Public
- Sewer: Public Sewer
- Source: CRMLSF
This listing courtesy of Amy Weber , Christie's RE SoCal
Monthly Payment
- Principal & Interest $
- Property Taxes $
- Home Insurance $
- VA Funding Fee $