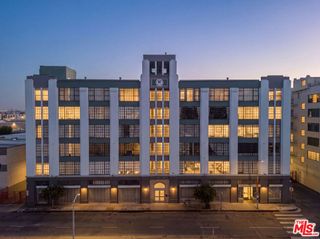
1111 S Grand Avenue 515, Los Angeles, CA 90015
- 2 beds |
- 2 baths |
- 1,670 sqft
 Condominium
  Built in 2005
  0.89acre lot
 2 car garage
  $658/sqft
  Listed 12 days ago
Property Description
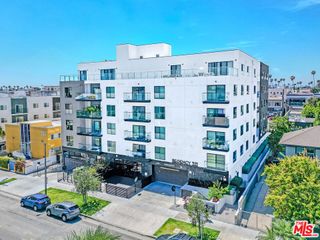
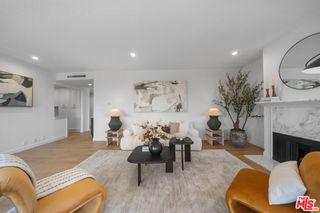
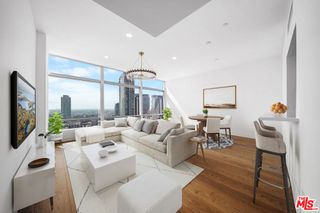
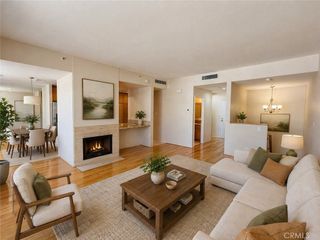
Welcome to elevated DTLA loft living at Elleven, in the heart of South Park. This expansive 1,670 square-foot, 2-bedroom, 2-bathroom loft-style residence offers a rare combination of scale, style, and functionality. Thoughtfully remodeled and beautifully maintained, the open-concept interior features rich hardwood floors, an impressive European-inspired kitchen appointed with custom Italian cabinetry, Silestone countertops, and top-of-the-line Miele appliances. The spacious primary suite features a dramatic floor-to-ceiling entry and custom closet systems, while both bathrooms have been tastefully upgraded with Corian and quartz finishes. Positioned on the desirable front-facing side of the building, the residence features two Juliet balconies that bring in lots of natural light and connect the interior to the energy of DTLA. The versatile floor plan offers exceptional flexibility for a true second bedroom, home office, creative space, or den. Additional conveniences include two tandem parking spaces with EV charger and private storage. Located in one of DTLA's most sought-after neighborhoods, Elleven places you within easy reach of L.A. LIVE, Crypto.com Arena, restaurants, entertainment, shopping, and the evolving South Park neighborhood. A sophisticated urban residence offering exceptional space, design, and location in the heart of Downtown Los Angeles.
- Listing Status:
- Active
- Date Added:
- August 14, 2026
- Data Last Updated:
- August 24, 2026 at 1:18PM
- Listing Office:
- David Gonzales, Broker : 562-254-5242
- Listing Agent:
- David Gonzales : 5622545242
- Contact:
- 5622545242
- MLS ID:
- PW26176136

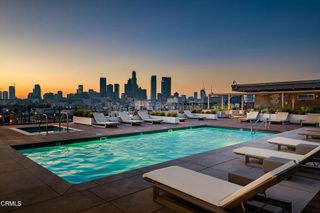
- General: AssociationHeatedIn Ground
- Pool: In GroundAssociation
- Parking: AssignedCarportElectric GateElectric Vehicle Charging Station(s)PavedCommunity StructureTandemUncoveredParking spaces: 6
- General: 1
- Road/Access: Paved
- HOA Amenities: Maintenance GroundsOutdoor Cooking AreaBarbecuePoolPet RestrictionsPets AllowedSpa/Hot TubSecurity1176.09Monthly
- Originating MLS: CRMLS_CRM
- School District: Los Angeles Unified
- County: Los Angeles
- Zoning: 5139021065
- View: City LightsCourtyardNeighborhoodTrees/WoodsView
- Water: Public
- Sewer: Public Sewer
- Source: CRMLS_CRM
This listing courtesy of David Gonzales , David Gonzales, Broker
Monthly Payment
- Principal & Interest $
- Property Taxes $
- Home Insurance $
- VA Funding Fee $