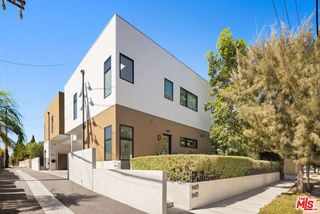
1120 S Lucerne Boulevard, Los Angeles, CA 90019
- 4 beds |
- 5 baths |
- 2,736 sqft
 Single-Family Home
  Built in 2026
  7,196sqft lot
 —— car garage
  $912/sqft
  Listed 13 days ago
Property Description
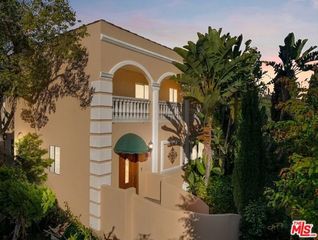
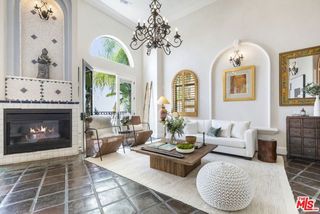
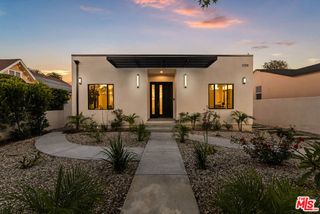
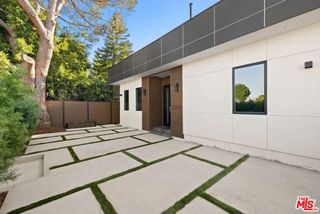
This home was built to impress and elevate how you live. Commanding Contemporary Mediterranean architecture makes a striking first impression and serves as the doorway to a thoroughly modern masterpiece. This newly constructed 2026 residence pairs distinctive design with comfort, privacy and effortless indoor-outdoor living. Step inside and the impact is immediate. Dramatic, soaring ceilings rise above a light-filled great room, where the kitchen, dining and living areas flow directly to a covered patio and private backyard. Wide-plank European oak flooring grounds the space, while layers of greenery and distant palms create an extraordinary sense of openness and calm. The kitchen is mission control in the best possible way. Gather at the oversized island, cook on the 48-inch, eight-burner range with double ovens, and remain part of every conversation. Natural travertine countertops, frameless Sienna Walnut cabinetry, a 60-inch refrigerator/freezer and microwave drawer make it ready for everyday meals, holiday gatherings and the parties everyone will want you to host. A built-in bar extends the same material palette with Sienna Walnut cabinetry, a travertine waterfall-edge counter and full-height backsplash, while LED lighting beneath the bar and kitchen island helps set the evening mood. The 2,343-square-foot main residence features three bedrooms and three-and-a-half baths. The primary suite feels like its own retreat, with indoor-outdoor flow, a generous walk-in closet, fireplace and en suite bath. Both secondary bedrooms offer walls of Sienna Walnut closet storage and private en suite baths, while a separate powder room is reserved for guests. A detached 393-square-foot, one-bedroom ADU brings the property to 2,736 square feet with four bedrooms and four-and-a-half baths. Welcome overnight guests, create a quiet office, build the gym or studio you have wanted, or explore its potential as an income-producing residence. Open the doors and let the celebration move outside. The covered patio becomes another living and dining room, complete with an outdoor kitchen, built-in grill, sink, speakers and room to lounge. Picture summer barbecues, lingering dinners and music carrying into the evening. Or simply pour a glass of wine after a long day, turn on the landscape lights and watch the sky change beyond the palms. Set on a 7,197-square-foot lot, the private grassy backyard offers glimpses of the city skyline and ample room to explore adding a pool and spa. I
- Listing Status:
- Active
- Date Added:
- September 9, 2026
- Data Last Updated:
- September 22, 2026 at 8:06PM
- Listing Office:
- Compass : 310-230-5478
- Listing Agent:
- Bryan Marks : 310-913-6557
- MLS ID:
- CL26985467
- Pool: None
- Parking: OtherPrivateParking spaces: 4
- General: 1
- County: Los Angeles
- Zoning: LAR15082004025
This listing courtesy of Bryan Marks , Compass
Monthly Payment
- Principal & Interest $
- Property Taxes $
- Home Insurance $
- VA Funding Fee $

 New - 1 day ago