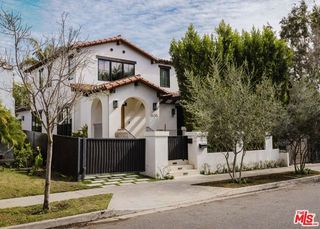
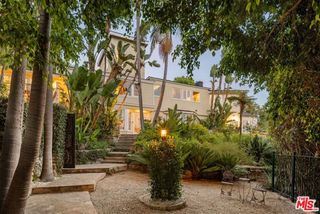
11380 Waterford St, Los Angeles, CA 90049
- 4 beds |
- 5 baths |
- 3,145 sqft
 Single-Family Home
  Built in 2021
  5,998sqft lot
 —— car garage
  $1,391/sqft
  Listed 28 days ago
Property Description
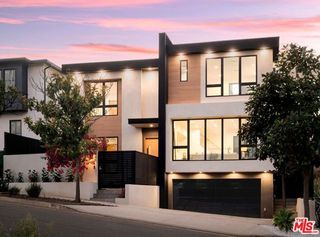
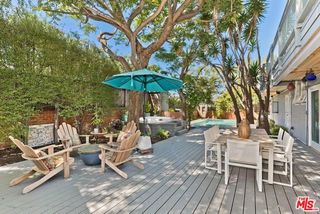
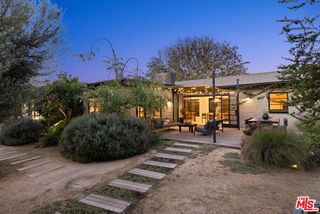
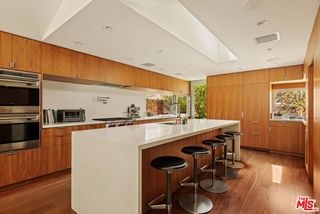
Completed in 2021 and impeccably maintained, this gated Brentwood Glen residence offers a rare opportunity to own a newer construction home that feels every bit as beautiful and timeless as the day it was built. Combining exceptional craftsmanship, designer finishes, and a thoughtfully designed floor plan, this is the type of home that would be extraordinarily difficult, time-consuming, and cost-prohibitive to replicate today. Offering approximately 3,145 square feet of living space with 4 bedrooms and 4.5 bathrooms, the home was designed for both luxury and everyday living, with the flexibility to easily accommodate a fifth bedroom if desired. Perfectly situated on a true cul-de-sac within the highly coveted Kenter Canyon School District, it delivers everything today's Brentwood buyer is searching for. Natural light pours throughout the home, highlighting soaring ceilings, wide-plank wood flooring, custom millwork, and expansive sliding glass doors that seamlessly blend indoor and outdoor living. Every space has been thoughtfully curated to create a warm, sophisticated, and highly functional environment for both families and entertainers alike. At the heart of the home is a stunning chef's kitchen featuring top-of-the-line Sub-Zero refrigeration and wine storage, a Miele six-burner range with grill top, built-in Miele coffee system, warming drawer, oversized center island with seating, abundant pantry space, and a custom breakfast nook. Opening directly to the family room and backyard, the home's layout was designed to effortlessly bring people together. A private first-floor bedroom suite with its own entrance, en-suite bath, and walk-in closet offers incredible flexibility as a guest retreat, executive office, or space for multigenerational living. Upstairs, the spacious secondary bedrooms are complemented by an oversized bonus room currently designed as a playroom that can easily function as a fifth bedroom, media room, or home office to fit your evolving needs. The luxurious primary suite serves as a true sanctuary, complete with a spa-inspired bath featuring dual vanities, a freestanding soaking tub, oversized walk-in shower, and an expansive custom walk-in closet. Designed for today's lifestyle, half of the garage has been thoughtfully transformed into a private fitness studio while still maintaining garage functionality. The backyard is what California living is all about. A sparkling pool and jacuzzi with an electric cover are surrounded by an exp
- Listing Status:
- Active
- Date Added:
- August 25, 2026
- Data Last Updated:
- September 22, 2026 at 11:09PM
- Listing Office:
- Rodeo Realty : 310-724-7100
- Listing Agent:
- Jimmy Heckenberg : 310-650-1116
- MLS ID:
- CL26876967
- General: Heated
- Style: Traditional
- Pool: In Ground
- Parking: AttachedCoveredParking spaces: 0
- General: 2
- County: Los Angeles
- Zoning: 4365011002
- View: None
This listing courtesy of Jimmy Heckenberg , Rodeo Realty
Monthly Payment
- Principal & Interest $
- Property Taxes $
- Home Insurance $
- VA Funding Fee $