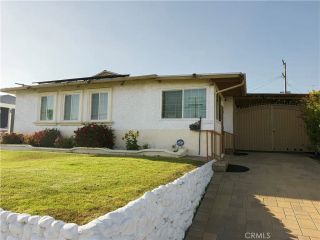
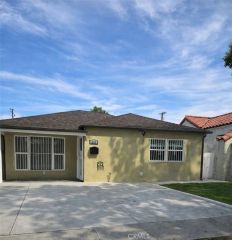
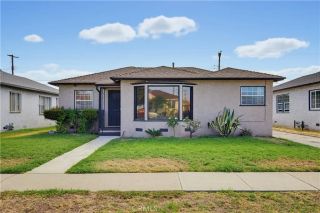
11916 Manzanilla Lane, Los Angeles, CA 90047
- 4 beds |
- 3 baths |
- 1,871 sqft
 Single-Family Home
  Built in 2012
  0.6acre lot
 2 car garage
  $373/sqft
  Listed 6 days ago
Property Description
Welcome to this beautiful 4-bedroom, 3-bathroom home located in the exclusive Olive Glen community. This home is just like a townhouse complex, but the properties are not attached to each other. As you enter, you are greeted by a spacious foyer that sets the tone for this inviting residence. The entry level features a bedroom with direct access to the low-maintenance backyard, finished with attractive brick materials, along with a bathroom featuring a convenient shower. This level also offers direct access to the attached two-car garage. The main living level showcases a desirable open-concept floor plan with a spacious living room and dining area seamlessly connected to the kitchen. The kitchen is designed for both functionality and style, offering ample cabinet space, granite countertops, a dishwasher, and stainless-steel appliances. This level also features a lovely balcony, perfect for enjoying fresh air, along with additional storage space. The primary suite provides a private retreat with its own en-suite bathroom, featuring a separate shower and a separate soaking tub. The upper level offers two additional bedrooms and a full bathroom. One of the bedrooms has been opened up to create a larger, more versatile space that can easily accommodate different needs. A spacious laundry room with built-in cabinets adds convenience and functionality. Additional features include dual-pane windows, recessed lighting, and a combination of hardwood and laminate flooring throughout. Beyond the home itself, Olive Glen offers an exceptional lifestyle with resort-style community amenit
- Listing Status:
- Active
- Date Added:
- July 20, 2026
- Data Last Updated:
- July 28, 2026 at 2:13PM
- Listing Office:
- Synergy Real Estate : 562-696-6515
- Listing Agent:
- Carolina Moreno : 562-305-4249
- MLS ID:
- PW26159315
- Pool: N/K
- Parking: Parking spaces: 2
- General: 3
- HOA Amenities: Hiking TrailsPicnic AreaPlaygroundBarbecue200.0Monthly
- Originating MLS: California Regional MLS
- County: Los Angeles
- Zoning: 6079023033
- View: N/K
- Water: Private
- Sewer: Private Sewer
- Source: California Regional MLS
This listing courtesy of Carolina Moreno , Synergy Real Estate
Monthly Payment
- Principal & Interest $
- Property Taxes $
- Home Insurance $
- VA Funding Fee $

 New - 18 hours ago