11949 Goshen Avenue 110, Los Angeles, CA 90049
- 2 beds |
- 3 baths |
- 1,314 sqft
 Condominium
  Built in 1986
  —— sqft lot
  2 car garage
  $624/sqft
  Listed 2 days ago
Property Description
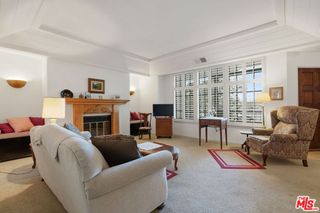
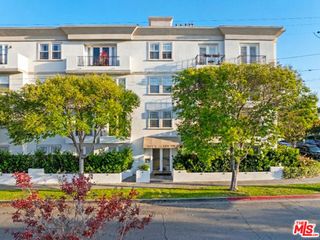
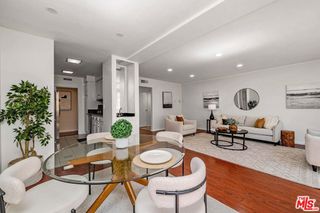
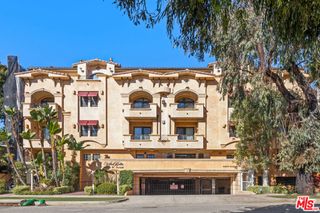
Beautifully remodeled and move-in ready, this spacious 2-bedroom, 2.5-bath residence offers the perfect blend of style, comfort, and convenience in the heart of Brentwood. Thoughtfully positioned on the building's elevated entry level, the home enjoys added privacy while offering easy access from both the lobby and the secured garage elevator. Designed for effortless living and entertaining, the open-concept floor plan features soaring ceilings, abundant natural light, and a seamless flow between the living room, dining area, and beautifully updated kitchen. Expansive sliding glass doors open to a private patio overlooking the lush, tranquil courtyard—an ideal setting for morning coffee or evening unwinding. Both generously sized bedrooms feature en-suite bathrooms and ample closet space, including an oversized walk-in closet in the primary suite. A convenient powder room provides the perfect space for guests. Additional highlights include custom built-in hallway cabinetry for exceptional storage, in-unit laundry, only one shared wall, private storage in the garage, two assigned tandem parking spaces, and 10 guest parking spaces—a rare convenience for Brentwood. Residents also enjoy a spectacular rooftop pool and spa with sweeping city views. Ideally located just moments from Brentwood's renowned restaurants, cafés, boutique shopping, fitness studios, and everyday conveniences, this turnkey residence also offers exceptional access to UCLA, UCLA Health, and the vibrant Westside, making it an outstanding opportunity for faculty, medical professionals, students, or anyone seeking an effortless Brentwood lifestyle. HOA dues include water and trash.
- Listing Status:
- Active
- Date Added:
- October 6, 2026
- Data Last Updated:
- October 8, 2026 at 1:18PM
- Listing Office:
- Equity Union : 818-989-2000
- Listing Agent:
- Dennis Chernov : 818-432-1524
- Contact:
- 818-989-2000
- MLS ID:
- SR26216759

- General: AssociationHeatedRoof Top
- Pool: Roof TopAssociation
- Parking: Controlled EntranceCommunity StructureParking spaces: 2
- General: 1
- HOA Amenities: BarbecuePoolSpa/Hot TubTrashWater670.0Monthly
- Originating MLS: CRMLS_CRM
- School District: Los Angeles Unified
- County: Los Angeles
- Zoning: 4265012154
- View: CourtyardView
- Water: Public
- Sewer: Public Sewer
- Source: CRMLS_CRM
This listing courtesy of Dennis Chernov , Equity Union
Monthly Payment
- Principal & Interest $
- Property Taxes $
- Home Insurance $
- VA Funding Fee $

 New - 1 day ago