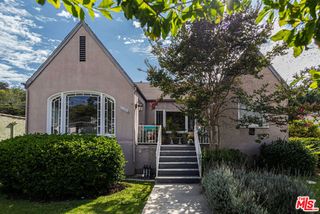
1202 Kipling Avenue, Los Angeles, CA 90041
- 3 beds |
- 3 baths |
- 2,406 sqft
 Single-Family Home
  Built in 1948
  5,066sqft lot
 —— car garage
  $538/sqft
  Listed 2 days ago
Property Description
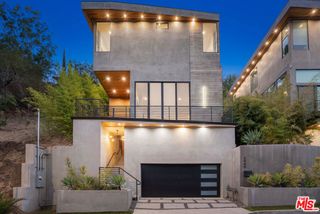
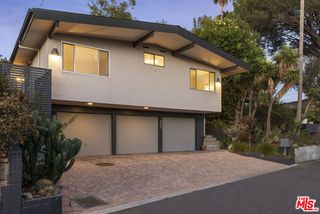
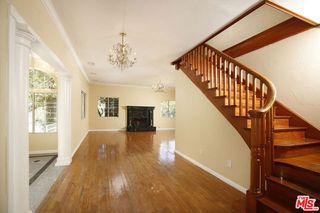
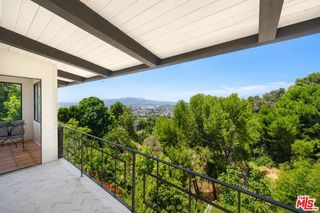
Set beneath mature Chinese elm trees in a quiet Eagle Rock enclave, this fully renovated mid-century home offers generous, light-filled living spaces, sweeping views, a flexible layout, and a detached bonus room ideal for a home office, gym, studio, or creative space. The main level opens to a bright, expansive living room, where warm wood floors and oversized windows create an airy, welcoming feel. The adjoining kitchen features crisp white cabinetry, dark stone countertops, stainless steel appliances, abundant natural light, and a breakfast bar for casual dining. The dining room opens to a generous elevated deck framed by treetop and hillside views, extending the living space outdoors for dining, lounging, and entertaining. Also on this level, the primary bedroom offers a spacious private retreat with an en-suite bathroom featuring a dual-sink vanity and glass-enclosed shower. Downstairs, two additional bedrooms and two bathrooms provide separation and privacy, while a substantial bonus living space adds another layer of versatility. Complete with a wet bar and multiple doors opening directly outdoors, the space is well suited for a media room, den, playroom, or casual gathering area. Outside is a private backyard framed by mature hedges, with a large grassy lawn, hot tub, and generous patio for relaxing and entertaining. The detached bonus room further expands the home's versatility, creating a dedicated space for work, wellness, hobbies, or creative pursuits. Completing the property is an attached one-car garage with direct interior access and a dedicated laundry area. Just moments from Eagle Rock's neighborhood restaurants, cafes, shops, and everyday conveniences, and located within the coveted Dahlia Heights Elementary school district, the home pairs its generous and flexible living spaces with an equally desirable neighborhood setting.
- Listing Status:
- Active
- Date Added:
- August 25, 2026
- Data Last Updated:
- August 27, 2026 at 5:06AM
- Listing Office:
- Keyes Real Estate :
- Listing Agent:
- Brad Keyes : 310-367-3372
- MLS ID:
- CL26876777
- Style: Mid Century Modern
- Pool: None
- Parking: AttachedOtherParking spaces: 3
- General: 2
- County: Los Angeles
- Zoning: LAR15691012024
- View: City LightsHillsView
This listing courtesy of Brad Keyes , Keyes Real Estate
Monthly Payment
- Principal & Interest $
- Property Taxes $
- Home Insurance $
- VA Funding Fee $

 New - 1 day ago