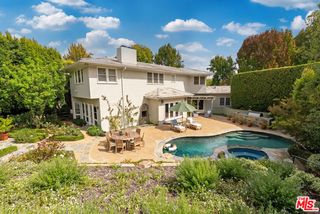
12225 Falkirk Lane, Los Angeles, CA 90049
- 6 beds |
- 5 baths |
- 4,787 sqft
 Single-Family Home
  Built in 1941
  7,880sqft lot
 2 car garage
  $1,357/sqft
  Listed 11 days ago
Property Description
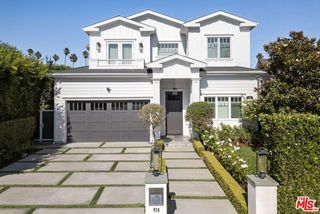
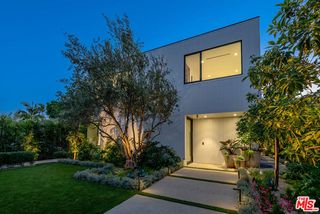
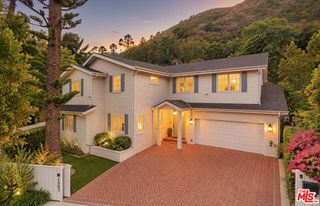
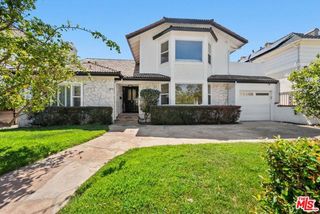
Nestled along a peaceful cul-de-sac in prime Brentwood, this beautifully updated 1940s Tudor merges classic architectural pedigree with relaxed California living. The residence is anchored by exquisite details: a signature turret, soaring wood-beamed and coffered ceilings, intricate fireplaces, and rich hardwood floors. Light-filled formal living and dining rooms transition effortlessly into a chef's kitchen outfitted with premium Wolf and Viking appliances, stone countertops, and a breakfast nook. Toward the rear, an expansive, skylit family room with a wet bar opens directly to the backyard. Ensconced by tall privacy hedging, the grounds serve as a secluded sanctuary designed for year-round entertaining. A covered brick patio with an outdoor fireplace and built-in barbecue overlooks a newly installed turf lawn and a sparkling pool and spa with an automatic cover. Adding unparalleled versatility is a detached two-story guest house, offering a nearly 500-bottle wine cellar and tasting room on the lower level, and a bright, window-lined studio with a full bathroom above. The upper level comprises four spacious bedrooms, a dedicated laundry room, and access to a finished attic beautifully suited for a media or playroom. The primary bedroom sits beneath high, vaulted ceilings, incorporating a sitting area and walk-in closet before flowing into a circular en suite bathroom set directly inside the signature turret. A gated driveway and detached garage secure parking for up to six vehicles. The cul-de-sac location offers both privacy and prime Westside access, positioned just minutes from the Brentwood Country Mart, Farmers Market, Country Club, and the coast.
- Listing Status:
- Active
- Date Added:
- September 11, 2026
- Data Last Updated:
- September 23, 2026 at 12:06AM
- Listing Office:
- Compass : 310-500-3931
- Listing Agent:
- F. Ron Smith : 310-500-3931
- MLS ID:
- CL26906071
- General: Back YardFront YardOtherHeated
- Style: Tudor
- Pool: In GroundPool Cover
- Parking: DetachedOtherParking spaces: 6
- Windows: Bay Window(s)Skylight(s)
- General: Three or More Stories
- County: Los Angeles
- Zoning: LAR14404003004
- View: City LightsView
This listing courtesy of F. Ron Smith , Compass
Monthly Payment
- Principal & Interest $
- Property Taxes $
- Home Insurance $
- VA Funding Fee $

 New - 3 days ago