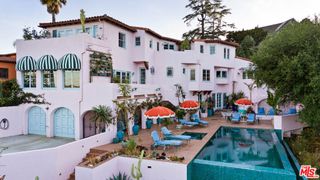
126 N Rossmore, Los Angeles, CA 90004
- 5 beds |
- 4 baths |
- 5,955 sqft
 Single-Family Home
  Built in 1924
  0.46acre lot
 —— car garage
  $806/sqft
  Listed 1 month ago
Property Description
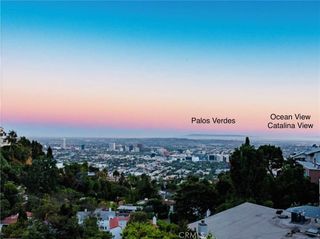
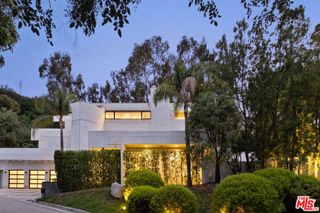
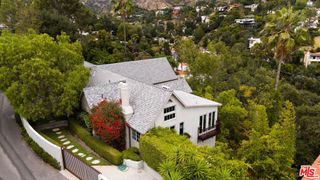
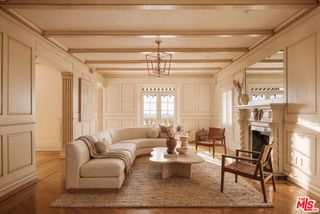
Nestled on an expansive approximately 20,000-square-foot lot in the heart of prestigious Hancock Park, this iconic Tudor estate presents a once-in-a-generation opportunity to restore, reimagine, or create an extraordinary legacy residence. Rich in architectural character and timeless elegance, home showcases the craftsmanship and charm that define one of Los Angeles’ most coveted historic neighborhoods. The residence offers generously scaled living spaces, en-suite bathrooms in every bedroom, and a thoughtful floor plan ready to be transformed into a spectacular modern estate while honoring its historic roots. A detached guest house provides exceptional flexibility for guest accommodations, a private office, or multigenerational living. The sprawling grounds feature a pool and an abundance of outdoor space rarely found in Hancock Park, creating the perfect canvas for exceptional indoor-outdoor living and entertaining. Located within the Historic Preservation Overlay Zone (HPOZ), this distinguished property offers the unique opportunity to preserve and enhance a true architectural gem. Surrounded by grand estates, tree-lined streets, and just moments from Larchmont Village, The Grove, Beverly Hills, and some of Los Angeles’ finest schools, dining, and cultural destinations, this is an exceptional offering for discerning buyers seeking a landmark property with limitless potential. Bring your vision and restore this magnificent Tudor to its next chapter.
- Listing Status:
- Active
- Date Added:
- August 3, 2026
- Data Last Updated:
- August 25, 2026 at 1:16AM
- Listing Office:
- Source Financial : 714-882-5744
- Listing Agent:
- Megan Young : 949-278-7393
- Contact:
- 949-278-7393
- MLS ID:
- IN26168991

- General: Heated
- Pool: HeatedPrivate
- Parking: Parking spaces: 0
- General: 2
- HOA Amenities: 0.0
- Originating MLS: CRMLS_CRM
- School District: Los Angeles Unified
- County: Los Angeles
- Zoning: 5515011021
- View: None
- Water: Public
- Sewer: Public Sewer
- Source: CRMLS_CRM
This listing courtesy of Megan Young , Source Financial
Monthly Payment
- Principal & Interest $
- Property Taxes $
- Home Insurance $
- VA Funding Fee $