136 S Swall Drive 4, Los Angeles, CA 90048
- 2 beds |
- 2 baths |
- 1,343 sqft
 Condominium
  Built in 1981
  5,859sqft lot
 —— car garage
  $666/sqft
  Listed 4 days ago
Property Description
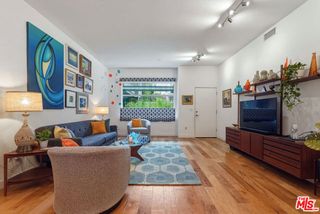
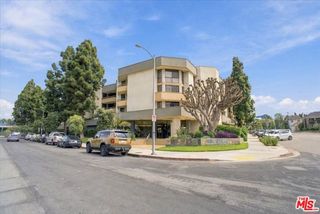
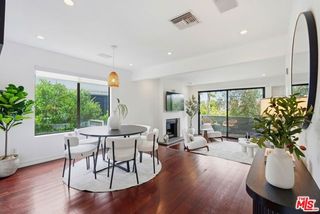
Beverly Hills adjacent and beautifully reimagined, this spacious 2-bedroom, 2-bath residence offers approximately 1,343 square feet in an intimate six-unit building with just two residences per floor. The current owners completed a substantial renovation, thoughtfully updating the home with a redesigned kitchen, expanded luxury primary bath, updated appliances, contemporary finishes and integrated smart-home features. Recently refreshed and thoughtfully prepared for market, the residence showcases significant improvements while offering its next owner an opportunity to complete a few finishing touches.At the heart of the home is a beautifully redesigned kitchen featuring quartz countertops, abundant cabinetry, stainless-steel appliances, a professional-style range and hood, and generous prep and entertaining space. Integrated Philips Hue smart lighting, including under-cabinet lighting, adds functionality and ambiance. The expansive living room is anchored by a fireplace and flows to a dedicated dining area and balcony, creating comfortable spaces for everyday living and entertaining.The spacious primary suite is highlighted by a dramatically reimagined, spa-inspired bath, expanded as part of the renovation and featuring a freestanding soaking tub, separate oversized glass-enclosed shower, contemporary floating vanity and sleek modern finishes. A second bedroom and updated bath with shower provide comfortable accommodations for guests or additional household members, while also offering flexibility for a home office.Additional conveniences include central air and heat, in-unit laundry, controlled building access, elevator, two-car tandem parking and additional storage.Set in an exceptional Beverly Hills-adjacent/Beverly Grove location, just moments from Robertson Boulevard, West 3rd Street, Beverly Center and Cedars-Sinai, with outstanding shopping, dining and cafs nearby. Beverly Hills, The Grove and Melrose are also within easy reach.A rare combination of generous space, thoughtful improvements, boutique-building living and an exceptionally convenient central Los Angeles location.
- Listing Status:
- Active
- Date Added:
- September 18, 2026
- Data Last Updated:
- September 22, 2026 at 3:08PM
- Listing Office:
- The Agency : 424-230-3700
- Listing Agent:
- Greg Stangl : 213-327-5436
- MLS ID:
- CL26990271
- Style: Tudor
- Pool: None
- Parking: AttachedCoveredAssignedTandemOtherParking spaces: 2
- General: 1
- HOA Amenities: OtherPet Restrictions690.0Monthly
- County: Los Angeles
- Zoning: LAR34335012031
This listing courtesy of Greg Stangl , The Agency
Monthly Payment
- Principal & Interest $
- Property Taxes $
- Home Insurance $
- VA Funding Fee $

 New - 1 day ago