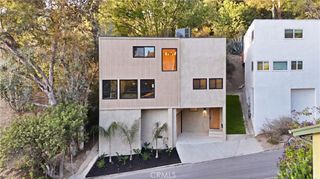
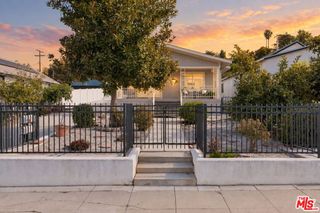
1422 Prism, Los Angeles, CA 90041
- 3 beds |
- 4 baths |
- 1,705 sqft
 Single-Family Home
 Built in 2015
 1,302sqft lot
 2 car garage
 $527/sqft
 Listed 3 days ago
Property Description
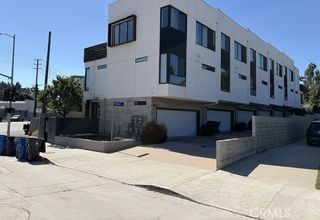
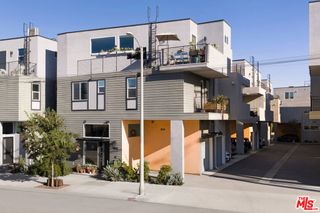
This turnkey home in the heart of Northeast Los Angeles features 1,705 sqft of living space, 3 bedrooms (ensuite bathrooms in all three), open floorplan with its own half-bathroom, and welcomes you to modern living in the highly desirable neighborhood of Eagle Rock. Located on a private street, this residence features an modern exteriors and quality finishes for a truly move-in ready experience. The entry level features an attached two-car garage and a bedroom (or office) with its very own ensuite bath that opens to a private patio perfect for your morning coffee and pets. As you walk up the window-lined mountain view stairway, you will arrive at the heart of the home where you can easily host friends and family for gatherings and casual dinners alike. This mid-level has a great patio space to barbeque on and has its very own half-bathroom for guests to use. The third floor is where the primary bedroom is located with a walk-in closet and primary bathroom with dual sinks and skylight above the shower. The laundry closet and third bedroom (also with its very own ensuite bathroom) is also located on this floor. The home also features recessed lighting throughout, quartz countertops, tankless water heater, high ceilings, kitchen pantry, pendant lighting, and tons of natural light. The neighborhood has its own Sprouts Market and is home to trendy dining/nightlife such as Dunsmoor, Kumquat Coffee, Bub & Grandma's, Chifa, The Grant, Capri Club, and much more.
- Listing Status:
- Active
- Date Added:
- November 19, 2026
- Data Last Updated:
- November 22, 2026 at 1:17PM
- Listing Office:
- Christopher Lorenzo, BROKER : 626-824-8576
- Listing Agent:
- Christopher Lorenzo : 626-401-1662
- Contact:
- 626-824-8576
- MLS ID:
- AR26246540

- General: None
- Pool: None
- Parking: Door-MultiDirect AccessGarageParking spaces: 2
- Windows: Custom Covering(s)Double Pane WindowsSkylight(s)
- General: 3Slab
- Road/Access: City Street
- HOA Amenities: Trash70.0Monthly
- Originating MLS: CRMLS_CRM
- School District: Los Angeles Unified
- County: Los Angeles
- Zoning: 5474024027
- View: HillsMountain(s)View
- Fencing: None
- Utilities: Electricity ConnectedNatural Gas ConnectedSewer ConnectedUnderground UtilitiesWater Connected220 Volts in Garage220 Volts in Laundry
- Water: Public
- Sewer: Public Sewer
- Source: CRMLS_CRM
This listing courtesy of Christopher Lorenzo , Christopher Lorenzo, BROKER
Monthly Payment
- Principal & Interest $
- Property Taxes $
- Home Insurance $
- VA Funding Fee $