1515 S Beverly Drive 101, Los Angeles, CA 90035
- 3 beds |
- 2 baths |
- 1,210 sqft
 Condominium
  Built in 1976
  0.45acre lot
 2 car garage
  $611/sqft
  Listed 8 days ago
Property Description
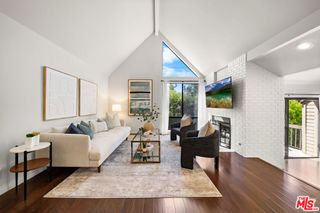
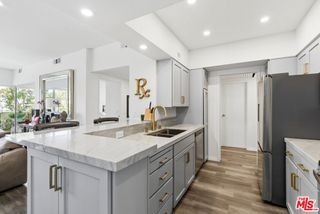
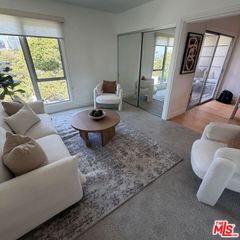
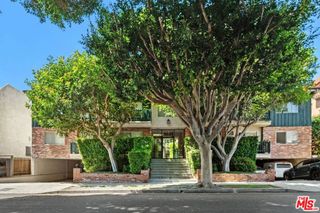
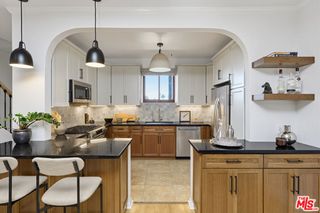
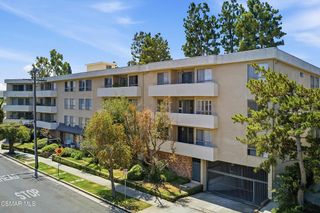
Introducing this spacious 3-bedroom, 2-bath ground-level condo with a unique direct private home-like entry offering 1,210 square feet of comfortable living in a highly desirable Westside location of Beverlywood. A standout feature of the home is its two private patios—a welcoming front patio and a larger rear patio—creating multiple outdoor spaces for relaxing, dining, and entertaining. Inside, the living room features a cozy fireplace and tile flooring, while the galley-style kitchen offers marble countertops, ample cabinetry, and a functional layout. Two secondary bedrooms feature ceramic tile flooring, including one with built-in shelving and views of the rear patio, while the other offers a walk-in closet and direct access to the spacious rear patio. The primary suite enjoys abundant natural light, crown molding, a generous closet, and a beautifully designed ensuite bathroom featuring dual sinks, marble countertops, and a modern full bath. Double-pane windows provide added comfort and insulation, while central heating and air conditioning keep the home comfortable year-round. An in-unit stackable washer and dryer adds everyday convenience. Additional highlights include tandem parking spaces #38 and #39, a private storage bin, and an EV charger. Community amenities include a pool, fitness center, sauna, and library, while HOA dues include earthquake insurance, gas, water, sewer, and trash. Ideally situated moments from Hillcrest Country Club, Beverly Hills, Pico-Robertson area, Century City and Westfield Century City Mall, Cheviot Hills Recreation Center, Rancho Park Golf Course, neighborhood cafés and restaurants, and highly regarded Canfield Elementary School!
- Listing Status:
- Active
- Date Added:
- August 11, 2026
- Data Last Updated:
- August 11, 2026 at 10:16PM
- Listing Office:
- Redfin Corporation : 310-409-2885
- Listing Agent:
- Gregory Eubanks Jr : 3106637896
- Contact:
- 3106637896
- MLS ID:
- SB26174608

- Pool: CommunityAssociation
- Parking: AssignedCoveredGarageGatedOn SiteOne SpaceTandemParking spaces: 2
- General: 1
- HOA Amenities: Pool904.0Monthly
- Originating MLS: CRMLS_CRM
- School District: Los Angeles Unified
- County: Los Angeles
- Zoning: 4306014041
- View: None
- Water: Public
- Sewer: Public Sewer
- Source: CRMLS_CRM
This listing courtesy of Gregory Eubanks Jr , Redfin Corporation
Monthly Payment
- Principal & Interest $
- Property Taxes $
- Home Insurance $
- VA Funding Fee $

 New - 17 hours ago