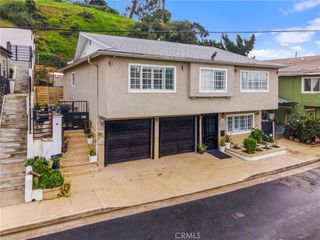
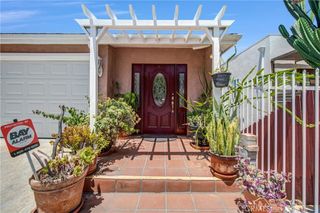
1546 Chia Way, Los Angeles, CA 90041
- 3 beds |
- 3 baths |
- 1,761 sqft
 Single-Family Home
  Built in 2018
  1,250sqft lot
 2 car garage
  $554/sqft
  Listed 5 days ago
Property Description
Built in 2018 and fully remodeled in 2026, this contemporary three-story single-family residence with 3 bedrooms, a den, and 2.5 baths, sits in the heart of Eagle Rock and checks all the boxes for stylish, eco-friendly urban living. At ground level, a flex room works as a home office, art studio or gym, alongside a laundry area with side-by-side hookups and a finished two-car garage wired for EV charging. One level up, open-plan living and dining flow into a kitchen built for real cooking: stainless steel appliances, new cabinetry, Taj Mahal countertops and a long peninsula that anchors the room when guests are over. A powder room and large storage closet complete the level. The third floor holds three bedrooms and two baths with new vanities and fixtures, including a generous primary en-suite with walk-in closet. Up top, a private rooftop retreat takes in hillside and city views — a natural spot for grilling, entertaining or catching the sunset. Features include new flooring and paint throughout, tankless water heater, fire sprinkler system, new light fixtures in the living, dining and bedroom areas, and new appliances. The E.R.B. is 45 small-lot single-family homes, including 7 shopkeeper units, centrally located off Eagle Rock Blvd in thriving Northeast LA, close to York Blvd, Highland Park and Glassell Park, with neighborhood favorites including Sprouts Farmers Market, Capri Club, Bub & Grandma's, Dunsmore, Chifa and Habitat Coffee nearby. The 2026 restoration and remodel followed a fire that originated at an adjacent construction site and affected several homes in this development. Details in Seller Disclosures.
- Listing Status:
- Active
- Date Added:
- August 7, 2026
- Data Last Updated:
- August 11, 2026 at 7:18AM
- Listing Office:
- eXp Realty of California Inc : 888-584-9427
- Listing Agent:
- Hrair Sarkissian : 888-584-9427
- Contact:
- 818-263-7484
- MLS ID:
- SR26173172

- General: Rain Gutters
- Style: Contemporary
- Other Structures: Rooftop
- Pool: None
- Parking: Direct AccessGarageGarage Door OpenerSide By SideParking spaces: 2
- Windows: Double Pane WindowsDrapes
- General: 3
- HOA Amenities: Maintenance Grounds120.0Monthly
- Originating MLS: CRMLS_CRM
- School District: Los Angeles Unified
- County: Los Angeles
- Zoning: LAC25474022064
- View: City LightsHillsMountain(s)NeighborhoodPanoramicView
- Utilities: 220 Volts in GarageStandard
- Water: Public
- Sewer: Public Sewer
- Source: CRMLS_CRM
- Exclusions: FurnitureArtworkPlants
This listing courtesy of Hrair Sarkissian , eXp Realty of California Inc
Monthly Payment
- Principal & Interest $
- Property Taxes $
- Home Insurance $
- VA Funding Fee $