1555 S Crescent Heights Boulevard, Los Angeles, CA 90035
- 2 beds |
- 1 bath |
- 1,487 sqft
 Single-Family Home
  Built in 1933
  4,099sqft lot
 2 car garage
  $867/sqft
  Listed 12 days ago
Property Description
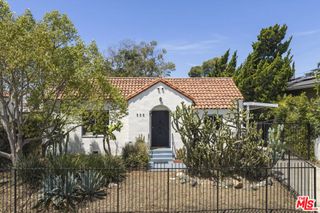
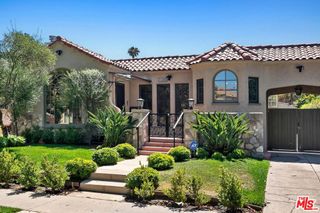
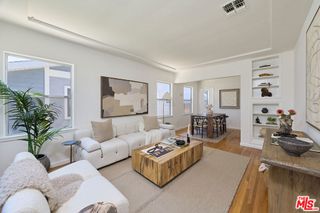
Welcome to this gorgeous 2 bed, 1 bath Spanish style home in the heart of Faircrest Heights. A large formal entry opens to a spacious living room with a barrel ceiling, gas fireplace, and high-arched picture window that fills the space with natural light. The dining room leads to a remodeled kitchen with granite counters, a stainless Viking professional chef's range, and ample cabinet storage. The primary bedroom opens through classic French doors to a generous backyard with a large tranquil fountain and built-in gas BBQ, creating seamless indoor-outdoor flow for relaxing or entertaining. The 2nd bedroom also opens to its own private patio. The travertine spa-like bathroom with a wood-beamed ceiling and marble counter has a separate jet tub and large shower with extra jets for ultimate relaxation. This home feels warm and inviting, with its wood-framed windows and hardwood, stone, and travertine floors. A 2-car, drywall-finished garage with alley access delivers rare convenience and privacy, offering the space and freedom of a single-family home, making this a compelling alternative to condo living. Ideally situated near shopping, dining, and major transportation routes. Investors take note: Buyer to verify RD2 Zoning presents exciting ADU and Junior ADU potential. Meticulously maintained and to be sold in its present AS-IS condition, this is a rare opportunity for its next fortunate owner. Offers are suggested for submission by Wednesday, July 29th at 5:00pm.
- Listing Status:
- Active
- Date Added:
- July 16, 2026
- Data Last Updated:
- July 28, 2026 at 11:18PM
- Listing Office:
- Keller Williams Beverly Hills : 310-432-6400
- Listing Agent:
- J.J. Wallack : 310-273-7077
- MLS ID:
- 26860319

- General: Bath
- Style: Spanish
- Other Structures: DeckConcrete
- Pool: None
- Parking: Door-MultiGarageParking spaces: 2
- General: 1
- Originating MLS: CRMLS_CL
- School District: Los Angeles Unified
- County: Los Angeles
- Zoning: LARD25068006017
- View: View
- Source: CRMLS_CL
This listing courtesy of J.J. Wallack , Keller Williams Beverly Hills
Monthly Payment
- Principal & Interest $
- Property Taxes $
- Home Insurance $
- VA Funding Fee $

 New - 2 days ago