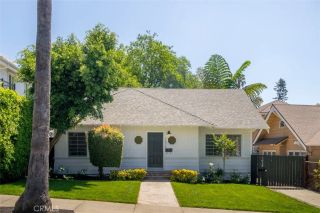
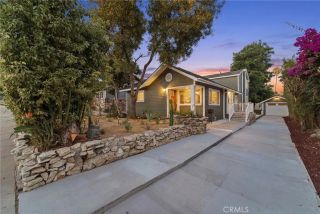
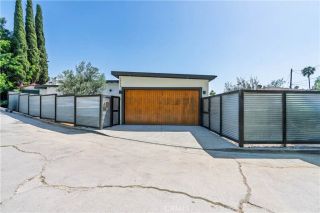
1612 Redcliff Street, Los Angeles, CA 90026
- 4 beds |
- 3 baths |
- 2,300 sqft
 Single-Family Home
  Built in 1925
  5,053sqft lot
 2 car garage
  $956/sqft
  Listed 5 days ago
Property Description
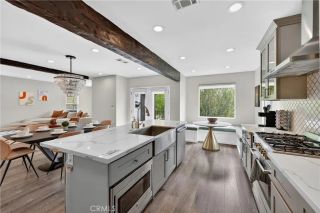
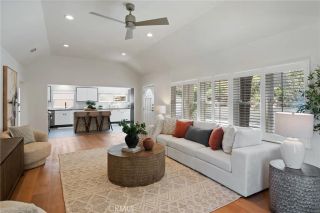
Located in the heart of Silver Lake, this striking Spanish Revival residence has undergone a transformation thoughtfully reimagined by 3C Homes that flawlessly marries historic romanticism with elevated modern systems. Ascend the gated entry through a terraced, drought-tolerant front garden--landscaped with agaves, olive flora, and automated drip irrigation--to a sprawling Saltillo-tiled porch framed by classic red-tiled rooflines and breeze-block architectural accents.Enter through a hand-carved mahogany door into an opulent foyer featuring custom ceiling beams, a built-in bench, and checkered marble floors. Throughout the interior, designer-selected Farrow & Ball paint enhances every architectural detail. A wide archway leads to the expansive living room, anchored by white oak floors and a preserved fireplace surround with authentic Claycraft tile and manganese ironspot bricks. Original French doors open to the formal dining space crowned by a restored vintage chandelier. Tucked off the main area, a bespoke speakeasy-style wet bar serves as the ultimate host's station, complete with a dual-zone wine fridge, copper undermount sink, marble countertops, and terracotta zellige tile. The main level also features a guest bath with a vintage cast iron tub, plus a bedroom/executive office finish with custom closet doors.A true masterclass in design, the kitchen centers around exquisite marble surfaces, custom solid oak cabinetry, and brass hardware, all complemented by a professional-grade Viking appliance suite. Follow the white oak staircase to an exceptionally private upstairs
- Listing Status:
- Active
- Date Added:
- July 2, 2026
- Data Last Updated:
- July 29, 2026 at 6:11AM
- Listing Office:
- COMPASS : (323) 285-3405
- Listing Agent:
- Eduardo Ramirez Ortiz : 323-479-9878
- MLS ID:
- P1-28163
- General: N/K
- Style: Mediterranean/Spanish
- Pool: N/K
- Parking: Parking spaces: 2
- Roofing: Tile/ClayFlat
- General: StuccoSplit Level
- Originating MLS: CRMLSF
- County: Los Angeles
- Zoning: 5425012004
- View: Mountains/HillsPanoramicNeighborhoodTrees/WoodsCity Lights
- Fencing: Wood
- Water: Public
- Sewer: Public Sewer
- Source: CRMLSF
This listing courtesy of Eduardo Ramirez Ortiz , COMPASS
Monthly Payment
- Principal & Interest $
- Property Taxes $
- Home Insurance $
- VA Funding Fee $