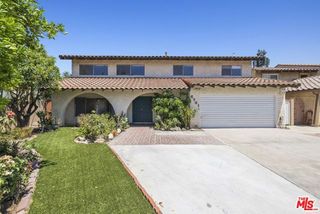
16416 Parthenia Street, Los Angeles, CA 91343
- 4 beds |
- 3 baths |
- 2,661 sqft
 Single-Family Home
  Built in 1963
  7,754sqft lot
 2 car garage
  $376/sqft
  Listed 10 days ago
Property Description
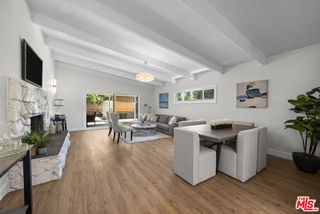
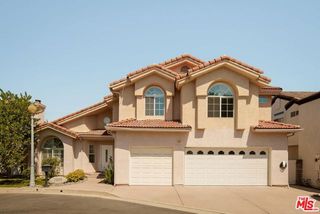
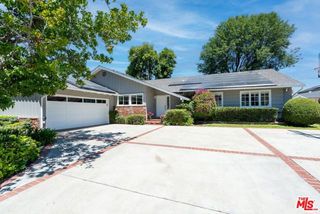
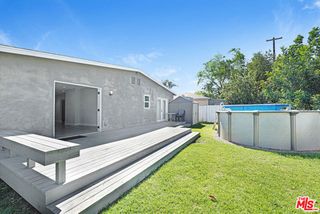
Custom California Ranch with a professionally designed live/work addition, offering approximately 2,661 square feet of flexible living and executive office space on a beautifully landscaped 7,752-square-foot lot in the heart of North Hills. Thoughtfully expanded in 2003, the property seamlessly combines a comfortable residence with an exceptional professional office designed for today's home-based business. The residential portion welcomes you through its own private entrance into a bright living room with vaulted ceilings, skylights, and a fireplace. An open kitchen flows into the dining area, while the main level features a spacious primary suite with an en-suite shower, a guest bedroom, two additional full bathrooms, a walk-in closet, and a dedicated laundry room. Just beyond, an expansive recreation room with skylights, a wet bar, and a fireplace opens through sliding glass doors to a lush, private backyard. Designed for entertaining, the backyard is a tranquil retreat featuring mature fruit trees, multiple seating areas, a Viking outdoor kitchen complete with BBQ, side burner, refrigerator, and prep station, plus a swim spa with a counter-current system ideal for exercise or relaxation. The custom-built office addition offers an impressive work environment with high-speed connectivity, including a dedicated T1 line, Cat5 wiring throughout, a 400-amp Milbank electrical panel, two tandem 22kW Generac Guardian backup generators with automatic transfer switches, and a dumbwaiter serving both office levels. A convenient wet bar and coffee station enhance the workspace, while the upstairs executive office features two private balconies, one overlooking the backyard and swim spa, along with a spacious attic providing abundant storage across the length of the office. Additional features include two separate rooftop solar arrays serving the residence and office, a two-car garage with extensive built-in cabinetry and locking metal file storage, mature landscaping, a charming front yard with a peaceful pond and wooden swing, and numerous custom improvements throughout. Whether you're an entrepreneur, attorney, accountant, architect, engineer, creative professional, or anyone seeking an exceptional live/work environment, this distinctive property offers a rare combination of residential comfort, business functionality, and resort-style outdoor living all within a single, thoughtfully designed property.
- Listing Status:
- Active
- Date Added:
- August 1, 2026
- Data Last Updated:
- August 11, 2026 at 7:09AM
- Listing Office:
- Estate Properties : 310-577-5300
- Listing Agent:
- Shamim Khorsand Mashhadi : 310-658-6426
- MLS ID:
- CL26867283
- Style: Ranch
- Pool: In Ground
- Parking: OtherParking spaces: 4
- Roofing: Composition
- General: Stucco2Slab
- School District: Los Angeles Unified
- County: Los Angeles
- Zoning: LARS2689028008
- View: None
This listing courtesy of Shamim Khorsand Mashhadi , Estate Properties
Monthly Payment
- Principal & Interest $
- Property Taxes $
- Home Insurance $
- VA Funding Fee $