16802 Calle De Sarah, Los Angeles, CA 90272
- 5 beds |
- 5 baths |
- 4,619 sqft
 Rental
  Built in 1994
  0.31acre lot
 —— car garage
  $4/sqft
  Listed 28 days ago
Property Description
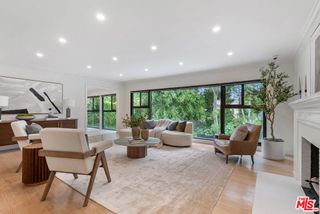
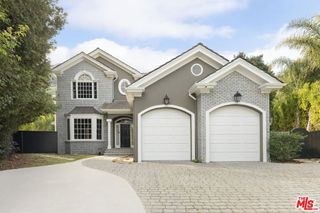
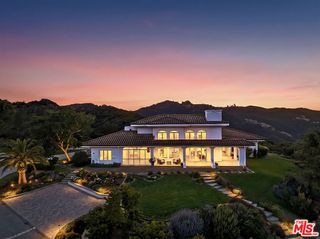
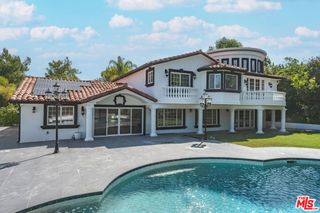
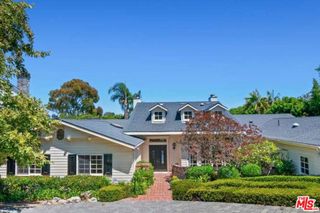
Located in the Pacific Palisades Highlands within the exclusive 24-hour guard-gated community of The Enclave, this exceptional residence offers an unparalleled blend of elegance, comfort, and resort-style living. Residents enjoy access to The Summit Club, a private community with pool, spa, tennis courts, pickleball courts, basketball court, fitness center, community room, and children's playground. Welcome to this 5-bedroom, 4.5-bathroom home that showcases timeless architecture, sophisticated finishes, and exceptional attention to detail. Featuring rich wide-plank oak wood floors throughout, the home is filled with natural light and designed for effortless indoor-outdoor living. The dramatic two-story formal living room features soaring ceilings, a fireplace, exquisite moldings, walls of glass, and French doors opening to the beautiful, newly landscaped backyard. The elegant formal dining room is enhanced by custom moldings and a convenient butler's pantry, creating the perfect setting for entertaining. The heart of the home is the stunning remodeled chef's kitchen, thoughtfully designed with porcelain countertops and backsplash, Wolf range, new built in microwave, freezer, refrigerator, dishwasher, bar refrigerator, custom oak cabinetry, oversize island with seating, and a built-in bay window banquette eating area which opens to the spacious family room with fireplace. French doors open to the patio and backyard, offering a beautiful setting for everyday living and entertaining. The main level features a sophisticated private office with coffered ceilings and exquisite architectural detailing, along with a fifth bedroom and bath conveniently located off the kitchen ideal for guests. Upstairs, the primary suite is a true retreat featuring an ocean-view balcony, built-in cabinetry, fireplace and two walk-in closets. The expansive primary bathroom has dual vanities, a separate soaking tub, fireplace and a large walk-in shower. Along with custom hallway storage, there are three additional upstairs bedrooms; a jack and jill and another bedroom with private bath. Additional amenities include a large laundry room with new washer and dryer, detached three-car garage, whole home water filtration system and ample guest parking.
- Listing Status:
- Active
- Date Added:
- July 14, 2026
- Data Last Updated:
- August 11, 2026 at 4:16PM
- Listing Office:
- Coldwell Banker Realty : 310-820-6651
- Listing Agent:
- Darby C. Woods : 310-463-6662
- MLS ID:
- 26859997

- General: Association
- Pool: Association
- Parking: Door-MultiDrivewayGarageParking spaces: 3
- General: 2
- HOA Amenities: Controlled AccessSport CourtPaddle TennisPlaygroundPoolSpa/Hot TubTennis Court(s)
- Originating MLS: CRMLS_CL
- County: Los Angeles
- Zoning: LAR14431038020
- View: Mountain(s)OceanView
- Source: CRMLS_CL
This listing courtesy of Darby C. Woods , Coldwell Banker Realty