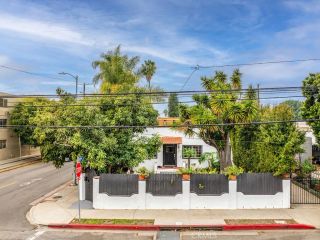
1744 S Genesee Ave, Los Angeles, CA 90019
- 3 beds |
- 2 baths |
- 1,657 sqft
 Condominium
  Built in 1948
  4,892sqft lot
 2 car garage
  $965/sqft
  Listed 8 days ago
Property Description
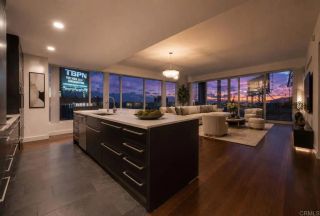
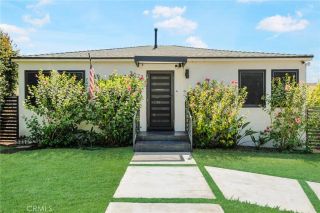
Modern design, thoughtful upgrades and a central Los Angeles location come together at 1744 S Genesee Ave. This beautifully renovated 3-bedroom, 2-bath residence offers approximately 1,657 square feet of bright, move-in-ready living designed for effortless everyday life and entertaining. Step inside to a light-filled open floor plan featuring wide-plank luxury vinyl flooring, designer lighting, recessed illumination and a sleek fireplace anchoring the main living area. The kitchen makes a statement with elegant quartz countertops in a Taj Mahal-inspired color palette, a custom double-waterfall island, ambient LED lighting and Forno professional-grade appliances. The seamless connection between the kitchen, dining and living spaces creates an inviting setting for both everyday living and entertaining. The primary suite offers a private retreat with a spa-inspired bath featuring a rain shower, designer finishes and illuminated niches. Two additional bedrooms provide versatility for guests, family or a home office, while the secondary bath continues the home's clean, contemporary aesthetic. Beyond the finishes, extensive improvements add everyday comfort and functionality, including a newer roof, dual-pane energy-efficient windows, updated electrical with a 200-amp panel, tankless water heater, Lutron smart switches, Nest thermostat with bedroom sensor and Tesla EV charger. A newer driveway, updated garage door and finished garage further enhance the property. Outdoors, the backyard extends the living experience with a custom fire pit, string lighting, irrigation and a low-mai
- Listing Status:
- Active
- Date Added:
- September 14, 2026
- Data Last Updated:
- September 22, 2026 at 9:11PM
- Listing Office:
- eXp Realty of California Inc : 888-584-9427
- Listing Agent:
- Julia Rogel : 714-868-1983
- MLS ID:
- PW26200529
- Pool: N/K
- Parking: GarageParking spaces: 4
- General: 1
- HOA Amenities: 0.0
- Originating MLS: California Regional MLS
- County: Los Angeles
- Zoning: LAR15069007017
- View: Neighborhood
- Water: Public
- Sewer: Public Sewer
- Source: California Regional MLS
This listing courtesy of Julia Rogel , eXp Realty of California Inc
Monthly Payment
- Principal & Interest $
- Property Taxes $
- Home Insurance $
- VA Funding Fee $