1819 S Norton Avenue, Los Angeles, CA 90019
- 7 beds |
- 4 baths |
- 2,705 sqft
 Single-Family Home
 Built in 1901
 7,497sqft lot
 2 car garage
 $425/sqft
 Listed 1 month ago
Property Description
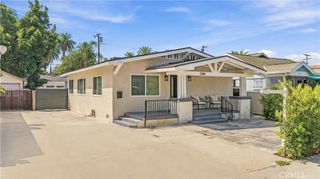
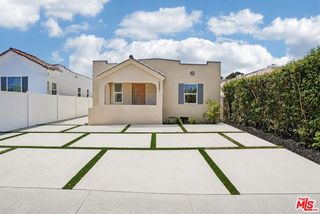
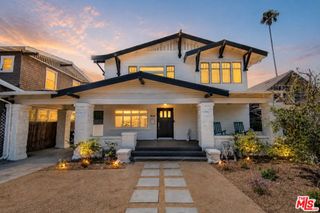
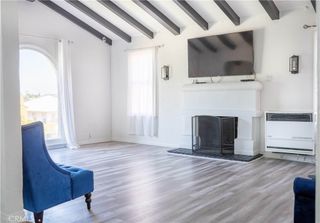
Newly priced, this spacious home has a flexible layout and lets you settle in now and update at your own pace, one room at a time. This two-story Los Angeles property features four bedrooms and two bathrooms downstairs and three bedrooms and two bathrooms upstairs. An exterior staircase provides additional access to the upper level, offering potential to create separate living areas within the home. Any conversion is subject to buyer verification and applicable City approvals. The home’s established character provides a starting point for your personal touches, with opportunities to refresh finishes and make improvements over time as your priorities and style evolve. Mature fruit trees include persimmon, calamansi, orange, avocado, guava, and lemon. A gated front entry and a clipped hedge frame a covered porch accented by stucco arches and decorative wrought iron. Inside, bedrooms are distributed across both levels, with recessed lighting and ceiling fans in select rooms. A front entry ramp and an interior wheelchair lift provide additional access options; per seller, the lift is operational. The upstairs kitchen features dark cabinetry, a generous peninsula, and a gas range with a hood. An upstairs laundry area adds cabinet storage. Out back, a large paved parking area holds a detached two-car garage, a carport, and open space for additional cars, plus a covered outdoor cooking area with a sink. A roof replaced in 2023 adds to the home’s practical appeal. Explore the possibilities of a home with room to grow, spaces to make your own, and a price that leaves room for your plans. Check the virtual tour link below.
- Listing Status:
- Active
- Date Added:
- October 21, 2026
- Data Last Updated:
- November 22, 2026 at 1:17PM
- Listing Office:
- Vista Verde Services Inc : 323-375-4663
- Listing Agent:
- John Reionn Webber : 323-375-4663
- Contact:
- 213-447-6061
- MLS ID:
- TR26227919

- General: None
- Other Structures: Front PorchCovered
- Pool: None
- Parking: CoveredCarportDetached CarportGarageParking spaces: 2
- General: Stucco2
- Road/Access: City Street
- HOA Amenities: 0.0
- Originating MLS: CRMLS_CRM
- School District: Los Angeles Unified
- County: Los Angeles
- Zoning: LAR15072013021
- View: None
- Water: Public
- Sewer: Public Sewer
- Source: CRMLS_CRM
This listing courtesy of John Reionn Webber , Vista Verde Services Inc
Monthly Payment
- Principal & Interest $
- Property Taxes $
- Home Insurance $
- VA Funding Fee $