1843 Lucile Avenue, Los Angeles, CA 90026
- 3 beds |
- 2 baths |
- 1,008 sqft
 Rental
  Built in 1922
  8,089sqft lot
 —— car garage
  $7/sqft
  Listed 14 days ago
Property Description
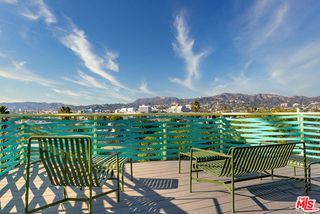
Nestled in the heart of Silver Lake, this beautifully restored California Bungalow blends vintage charm with modern convenience. Featuring two bedrooms upstairs and a versatile lower-level space, this home is perfect for those seeking style, flexibility, and privacy. The upstairs showcases natural hardwood floors, French windows, and a bedroom with French doors leading to a private deck overlooking a bamboo-lined front yard. The kitchen retains its classic charm with an original O'Keefe & Merritt stove, abundant cabinetry, decorative molding, views of Griffith Observatory & The Hollywood Sign in the distance, while the bathroom features a skylight and a deep soaking tub. The lower level offers a flexible living space with a kitchenette, open shelving, a concrete-floored living area, and a charming bathroom with built-in storage ideal for a home office, creative studio, or lower-level suite. The lush, multi-level backyard is a private retreat with a terraced garden, mature succulents, an orange tree, birds of paradise, a large garden box, and a brick patio perfect for outdoor dining. A dedicated carport provides one parking space. Conveniently located near Sunset Junction, this home offers easy access to Silver Lake's top dining, cafes, boutique shops, Griffith Park, the Silver Lake Reservoir, and nearby neighborhoods like Echo Park, Hollywood, and DTLA. A rare lease opportunity in one of Los Angeles' most sought-after neighborhoods. Schedule a viewing today!
- Listing Status:
- Active
- Date Added:
- July 15, 2026
- Data Last Updated:
- July 29, 2026 at 7:06AM
- Listing Office:
- Rooster Homes : 818-296-7282
- Listing Agent:
- Brandon S. Arlington : 781-385-0196
- MLS ID:
- CL26848259
- Pool: None
- Parking: Parking spaces: 1
- General: Multi/Split
- County: Los Angeles
- Zoning: LAR25429017023
- View: City LightsTrees/WoodsView
This listing courtesy of Brandon S. Arlington , Rooster Homes