1877 Rising Glen Road, Los Angeles, CA 90069
- 4 beds |
- 7 baths |
- 8,339 sqft
 Single-Family Home
  Built in 2015
  0.53acre lot
 —— car garage
  $1,649/sqft
  Listed 8 days ago
Property Description
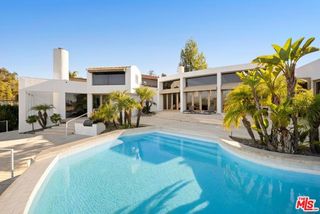
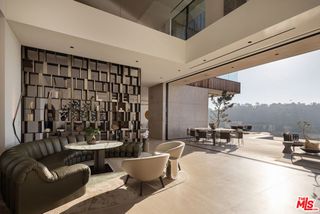
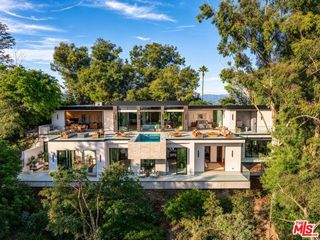
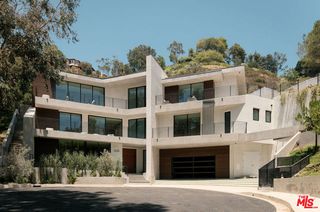
Hidden behind gates in the prestigious Bird Streets, this private contemporary estate is an unexpected oasis in the heart of Los Angeles. Reimagined and updated by AD100 firm Clements Design, the residence spans more than 8,000 square feet on nearly 24,000 square feet of land. Warm, layered and full of character, the home feels collected rather than designed. Walls of glass disappear throughout the main living spaces, creating an effortless flow to expansive grounds, lawns, gardens and terraces. Mature landscaping envelops the property, intertwined with a working organic garden that is professionally farmed and produces fresh vegetables that can be harvested each week. The lush grounds create an exceptional sense of privacy and connection to nature, all set against sweeping city views just above Sunset and minutes from Beverly Hills.Inside, natural materials, beautiful proportions and thoughtfully layered spaces bring warmth to the contemporary architecture. The light-filled great room, library and multiple lounges are open yet intimate, creating an easy flow for everyday living and entertaining. The chef's kitchen features Miele appliances, an oversized island, temperature-controlled wine wall and full butler's pantry. The primary suite opens directly to the grounds and includes a fireplace, automated shades, custom dressing room and spa-like bath with soaking tub and steam shower. An extraordinary 80-foot pool with a marble waterfall and spa anchors the outdoor spaces, surrounded by expansive lawns and multiple areas for dining, entertaining or simply escaping.A separate guest suite and private gym offer additional flexibility away from the main living areas, while the lower level includes a home office and screening room with a full bar and lounge.Completely turnkey and exceptionally private, the property has the scale and amenities of a major Los Angeles estate without ever feeling imposing. Surrounded by greenery and overlooking the city, it feels like a private world of its own, just moments from everything.
- Listing Status:
- Active
- Date Added:
- September 15, 2026
- Data Last Updated:
- September 23, 2026 at 6:08AM
- Listing Office:
- Douglas Elliman : 310-595-3888
- Listing Agent:
- Cory Weiss : 310-922-1124
- MLS ID:
- CL26864911
- General: Heated
- Style: Contemporary
- Pool: In Ground
- Parking: OtherParking spaces: 4
- General: 1
- County: Los Angeles
- Zoning: LARE155561023055
- View: CanyonCity LightsPanoramicView
This listing courtesy of Cory Weiss , Douglas Elliman
Monthly Payment
- Principal & Interest $
- Property Taxes $
- Home Insurance $
- VA Funding Fee $