1941 Curson, Los Angeles, CA 90046
- 3 beds |
- 4 baths |
- 4,211 sqft
 Single-Family Home
  Built in 2012
  4,892sqft lot
 3 car garage
  $748/sqft
  Listed 22 days ago
Property Description
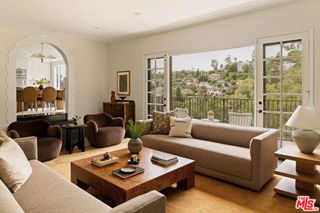
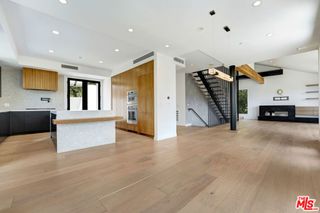
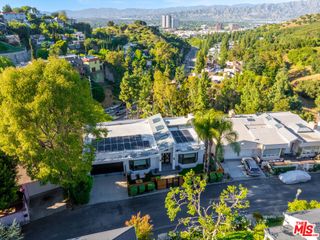
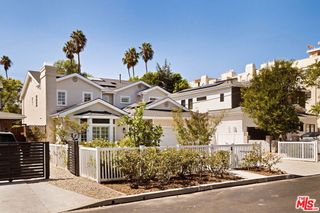
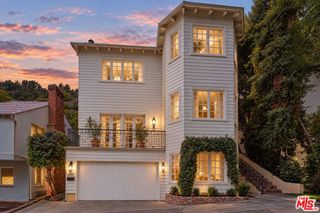
A rare and architecturally distinguished four-story single-family residence offering 4,211 square feet of refined modern living in a private hillside enclave just steps from Runyon Canyon and moments from the Sunset Strip. Built in 2012 with meticulous attention to detail, the home delivers walls of glass, soaring ceilings, and light-filled interiors throughout every level, with an elevator serving all four floors for seamless access and everyday convenience. The main living level is anchored by a generous lounge with fireplace, an open dining area, and a gourmet kitchen appointed with Miele appliances, all opening directly onto an oversized front deck with built-in BBQ and multiple seating areas commanding stunning canyon and city views. Two additional front balconies extend the indoor-outdoor experience further. The full-floor primary suite occupies the top level and features a spacious walk-in closet, a beautifully appointed en-suite bathroom, and a private rear patio with a grassy area, creating a true personal sanctuary above the city. Two additional bedrooms, a flexible bonus room ideal as an office, playroom, or guest space, and a dedicated laundry room round out the interior. A three-car attached garage and a versatile flex space on the entry level complete the offering. Adjacent to Runyon Canyon, minutes from the Hollywood Bowl, Wattles Park, and the best dining and nightlife the Sunset Strip has to offer.
- Listing Status:
- Active
- Date Added:
- August 31, 2026
- Data Last Updated:
- September 23, 2026 at 1:16AM
- Listing Office:
- Edgestone Real Estate, Inc. : 213-273-4845
- Listing Agent:
- Sebastian Stofenmacher : 213-273-4845
- Contact:
- 818-464-5113
- MLS ID:
- PW26190631

- Other Structures: Deck
- Pool: None
- Parking: Parking spaces: 3
- General: 4
- HOA Amenities: 0.0
- Originating MLS: CRMLS_CRM
- School District: Los Angeles Unified
- County: Los Angeles
- Zoning: 5571030020
- View: City LightsCanyonView
- Water: Public
- Sewer: Public Sewer
- Source: CRMLS_CRM
This listing courtesy of Sebastian Stofenmacher , Edgestone Real Estate, Inc.
Monthly Payment
- Principal & Interest $
- Property Taxes $
- Home Insurance $
- VA Funding Fee $