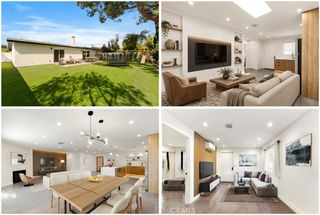
20326 Alerion Place, Los Angeles, CA 91364
- 5 beds |
- 3 baths |
- 2,619 sqft
 Single-Family Home
  Built in 1965
  0.42acre lot
 2 car garage
  $783/sqft
  Listed 14 days ago
Property Description
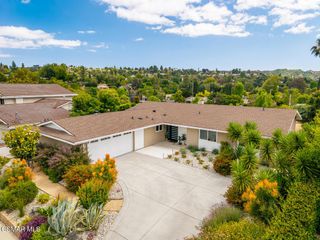
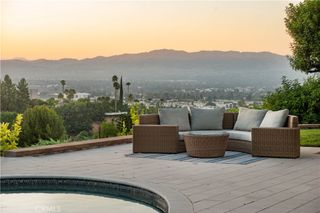
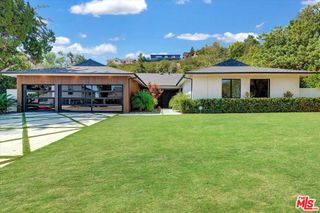
FULLY REMODELED CONTEMPORARY RESIDENCE OFFERING BREATHTAKING PANORAMIC VIEWS. Perched in one of Woodland Hills' most desirable neighborhoods on a quiet cul-de-sac, this home features exceptional craftsmanship, and the perfect balance of luxury and comfort. Designed with effortless indoor-outdoor living in mind, the open-concept floor plan is flooded with natural light and showcases five spacious, well-appointed bedrooms. At the heart of the home, the chef's kitchen is a true showpiece, featuring designer appliances, convenient pot filler, Euro cabinets, premium Quartz counter and backsplash, premium finishes, and an expansive layout that makes both everyday living and entertaining a dream. Thoughtful upgrades continue throughout the home with custom window blinds, built-in closet organizers, a tankless water heater, and an EV charging station bringing both luxury and modern convenience together seamlessly. Step outside to the expansive outdoor backyard, where spectacular sunset and panoramic valley views create the perfect backdrop for relaxing evenings or unforgettable gatherings. Whether enjoying your morning coffee or hosting guests under the stars, this outdoor retreat is designed to impress. Combining sophisticated design, premium amenities, and an unbeatable location, this exceptional Woodland Hills residence offers the elevated Southern California lifestyle you've been searching for. The home provides a rare sense of privacy while remaining just minutes from premier shopping, dining, entertainment, and convenient freeway access. Broker and agents do not represent or guarantee the accuracy of the square footage, income, expenses, condition, materials, development potential, bedroom/bathroom count, lot size or lot lines, dimensions, permitted or non permitted spaces, or school eligibility. Buyer is advised to independently verify the accuracy of all information with appropriate professionals. There are no warranties or guarantees, buyer to rely solely on his/her own findings.
- Listing Status:
- Active
- Date Added:
- September 8, 2026
- Data Last Updated:
- September 23, 2026 at 12:16AM
- Listing Office:
- KHORR Realty : 424-512-2883
- Listing Agent:
- Ashley Gee : 818-456-6133
- MLS ID:
- 26985271

- General: None
- Style: Contemporary
- Pool: None
- Parking: Door-MultiDrivewayGarageParking spaces: 4
- Windows: Custom Covering(s)
- General: 1
- Originating MLS: CRMLS_CL
- County: Los Angeles
- Zoning: LARA2166044026
- View: City LightsHillsValleyTrees/WoodsView
- Source: CRMLS_CL
This listing courtesy of Ashley Gee , KHORR Realty
Monthly Payment
- Principal & Interest $
- Property Taxes $
- Home Insurance $
- VA Funding Fee $

 New - 1 day ago