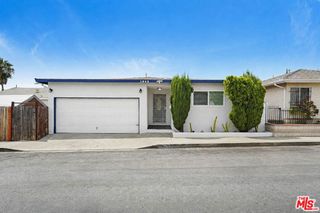
205 N Avenue 66, Los Angeles, CA 90042
- 3 beds |
- 1 bath |
- 1,324 sqft
 Single-Family Home
  Built in 1890
  4,008sqft lot
 1 car garage
  $603/sqft
  Listed 12 hours ago
Property Description
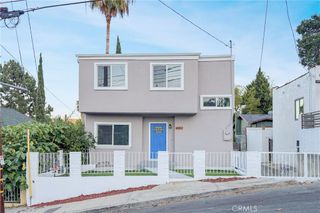
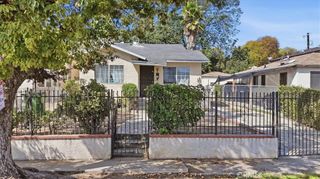
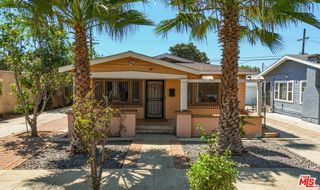
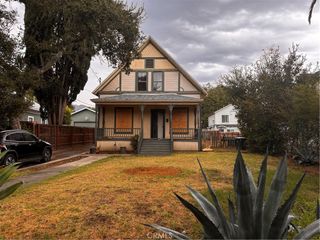
A Highland Park original with character, history, and plenty of potential. Offered for the first time in 46 years, this 3-bedroom, 1-bath residence with a versatile den is ready for its next chapter. With 1,324 sq. ft. of living space, the home retains many of the architectural details that give classic Highland Park homes their unmistakable charm. The living room makes a memorable first impression with soaring ceilings, large windows, original hardwood floors, and a Spanish-style fireplace. Arched doorways and period details add character throughout, while the well-proportioned floor plan naturally separates the living and sleeping spaces. The den offers flexibility as a home office, creative space, or potentially a fourth bedroom. The kitchen is ready for a renovation, offering an opportunity to create a space that fits today’s lifestyle while preserving the home’s original character. Outside, the yard provides room to entertain or create your own little urban retreat. Set on a classic Highland Park street , the location puts you close to the vibrant mix of locally owned restaurants, coffee shops, and boutiques. The neighborhood offers a blend of history, culture, and contemporary city living. Convenient access to Pasadena, DTLA, and surrounding Northeast Los Angeles communities adds to the appeal. After nearly five decades in the same ownership, this Highland Park classic is ready for a fresh perspective and its next chapter.
- Listing Status:
- Active
- Date Added:
- September 23, 2026
- Data Last Updated:
- September 23, 2026 at 5:19PM
- Listing Office:
- Compass : 626-205-4040
- Listing Agent:
- Maricruz Veloz : 818-415-0856
- Contact:
- 818-415-0856
- MLS ID:
- DW26201824

- General: None
- Other Structures: Front Porch
- Pool: None
- Parking: DrivewayGarage Faces FrontGarageParking spaces: 3
- Roofing: Shingle
- Windows: Wood Frames
- General: 1Raised
- Road/Access: City Street
- HOA Amenities: 0.0
- Originating MLS: CRMLS_CRM
- School District: Los Angeles Unified
- County: Los Angeles
- Zoning: 5493016031
- View: None
- Fencing: BlockWood
- Utilities: Electricity ConnectedNatural Gas ConnectedSewer ConnectedWater Connected
- Water: Public
- Sewer: Public Sewer
- Source: CRMLS_CRM
This listing courtesy of Maricruz Veloz , Compass
Monthly Payment
- Principal & Interest $
- Property Taxes $
- Home Insurance $
- VA Funding Fee $


 New - 1 day ago