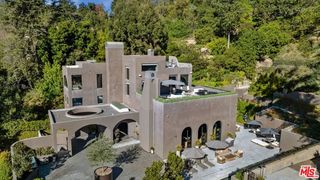
22 Oakmont Drive, Los Angeles, CA 90049
- 8 beds |
- 11 baths |
- 12,914 sqft
 Single-Family Home
  Built in 2023
  0.64acre lot
 3 car garage
  $2,323/sqft
  Listed 1 month ago
Property Description
Oakmont is one of Brentwood Park's most prestigious streets - a gated private enclave where number 22 sits elevated, open to city views on one side and the Getty and canyon views on the other. It's a combination the neighborhood almost never yields: complete seclusion and an open horizon, together. Designed by Ken Ungar, the residence carries its scale with ease. A 22-foot entry foyer sets the stage and the proportions hold throughout eleven-foot ceilings across the main level, vaulted second-floor bedrooms rising to sixteen feet. The finishes reward a closer look: book matched marble in the kitchen, where Wolf, Sub-Zero and Miele handle the work, and full marble baths fitted with Kallista and Waterworks. Every bedroom is oversized, king-scaled and ensuite. The primary is its own retreat vaulted ceilings, a fireplace, a separate sitting room, dual walk-in closets and a balcony that takes in the view, with a bath to match: oversized glass dual shower, soaking tub, heated floors, views of its own. The lower level, brightened by light wells, is built for staying in theater, temperature-controlled wine cellar, wet bar, spa and salon and a gym with room for a steam room, sauna and cold plunge. Outside, mature landscaping does double duty maximum privacy without closing off the views. A pool and spa, a multipurpose pickleball and sports court, bocce court, fire pit, built-in heaters, a hillside orchard and landscape lighting throughout make the south-facing grounds as considered as the interiors. Minutes from everything Brentwood puts within reach and a world away once the gate closes.
- Listing Status:
- Active
- Date Added:
- July 13, 2026
- Data Last Updated:
- August 25, 2026 at 7:08AM
- Listing Office:
- The Agency : 424-230-3700
- Listing Agent:
- H. Blair Chang : 424-230-3703
- MLS ID:
- CL26858775
- General: OtherHeated
- Style: Traditional
- Pool: In GroundPool Cover
- Parking: AttachedInt Access From GarageOtherGuestParking spaces: 14
- General: Three or More Stories
- HOA Amenities: GatedOtherSecurity583.0Monthly
- School District: Los Angeles Unified
- County: Los Angeles
- Zoning: LARE154426034031
- View: CanyonCity LightsMountain(s)View
This listing courtesy of H. Blair Chang , The Agency
Monthly Payment
- Principal & Interest $
- Property Taxes $
- Home Insurance $
- VA Funding Fee $