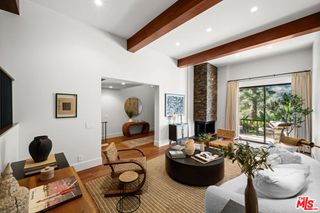
2254 The Terrace, Los Angeles, CA 90049
- 3 beds |
- 4 baths |
- 2,417 sqft
 Town Home
 Built in 1980
 6.03acre lot
 2 car garage
 $703/sqft
 Listed 5 months ago
Property Description
Nestled in the tranquil hills above Brentwood, this bright 3-bedroom plus office, 3.5-bath townhome offers an uncommon sense of space, privacy, and ease. Vaulted ceilings, oversized windows, and abundant natural light create an open, airy atmosphere, while mountain and canyon views provide a peaceful backdrop throughout much of the home. Designed for both comfortable daily living and effortless entertaining, the flexible floor plan features generous living areas, a dedicated office for working from home, and a seamless connection to the outdoor spaces. The private backyard offers a quiet retreat for morning coffee, outdoor dining, or relaxing in the Southern California sunshine. Residents enjoy access to a community pool along with the convenience of a well-managed HOA that covers private security, exterior building maintenance, landscaping, pest control, and fire insurance. These services simplify homeownership while helping reduce many of the maintenance responsibilities and costs often associated with a single-family home. Set within one of Brentwood's established hillside communities, the home offers a peaceful setting with convenient access to everything the Westside has to offer. Brentwood's restaurants, boutiques, hiking trails, and everyday amenities are all just minutes away, allowing you to enjoy the tranquility of the canyon without sacrificing convenience. Combining generous living spaces, scenic surroundings, and exceptional HOA benefits, this home offers a comfortable and low-maintenance lifestyle in one of Los Angeles' most desirable neighborhoods.
- Listing Status:
- Active
- Date Added:
- June 13, 2026
- Data Last Updated:
- November 22, 2026 at 3:18PM
- Listing Office:
- Bayside : 310-545-9595
- Listing Agent:
- Amanda Jacobellis : 310-545-9595
- Contact:
- 310-497-8385
- MLS ID:
- SB26127615

- General: Community
- Style: Traditional
- Other Structures: WoodDeck
- Pool: CommunityIn GroundAssociation
- Parking: Direct AccessDriveway LevelDrivewayGarageGatedGuardedParking spaces: 4
- Windows: Skylight(s)
- General: FrameWood Siding3
- Road/Access: City Street
- HOA Amenities: Controlled AccessMaintenance GroundsInsuranceMaintenance Front YardPoolGuardSecurityPest Control1827.0Monthly
- Originating MLS: CRMLS_CRM
- School District: Los Angeles Unified
- County: Los Angeles
- Zoning: LARD24490026022
- View: Mountain(s)View
- Utilities: Cable AvailableElectricity ConnectedNatural Gas ConnectedPhone AvailableSewer ConnectedWater Connected
- Water: Public
- Sewer: Public Sewer
- Source: CRMLS_CRM
This listing courtesy of Amanda Jacobellis , Bayside
Monthly Payment
- Principal & Interest $
- Property Taxes $
- Home Insurance $
- VA Funding Fee $