23023 Gainford Street, Los Angeles, CA 91364
- 3 beds |
- 3 baths |
- 2,303 sqft
 Single-Family Home
  Built in 1957
  9,670sqft lot
 —— car garage
  $823/sqft
  Listed 12 days ago
Property Description
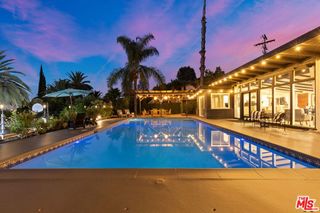
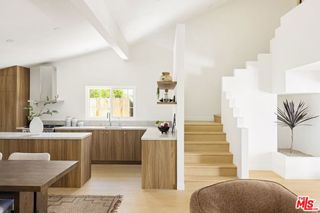
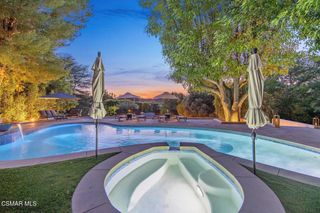
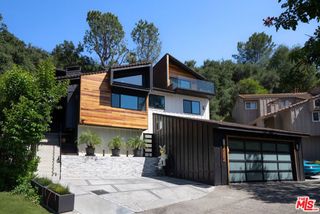
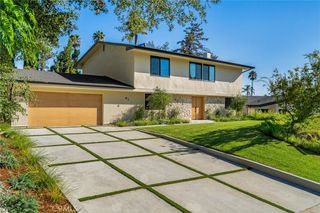
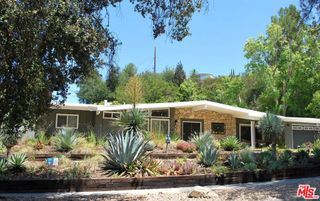
Designed by renowned mid-century architect Charles Du Bois, this beautifully reimagined residence blends iconic architecture with modern luxury on a peaceful street in Calabasas. Vaulted beamed ceilings, wide-plank white oak floors, and a dramatic double-sided fireplace create an inviting, light-filled interior. The chef's kitchen showcases Italian quartz countertops, custom cabinetry, and premium GE Caf appliances, flowing seamlessly into the open living spaces. The serene primary suite is a true retreat, featuring soaring ceilings, designer finishes, and a freestanding soaking tub. California Closets provide custom storage throughout, while a converted garage offers flexible space for a studio, office, or playroom. Additional highlights include a Life-Source whole-home water filtration system and ADT security. Outside, enjoy a private resort-style backyard with a new ozone-filtered pool, Bullfrog spa with Bluetooth connectivity, Sunlighten infrared sauna with chromotherapy, and a fully fenced organic garden never treated with pesticides. Ideally located minutes from Old Town Calabasas, The Commons, the weekly farmers market, Topanga Canyon, and Malibu's beaches, this exceptional home offers timeless design, elevated amenities, and the quintessential Southern California lifestyle.
- Listing Status:
- Active
- Date Added:
- July 29, 2026
- Data Last Updated:
- August 11, 2026 at 4:18AM
- Listing Office:
- The Beverly Hills Estates : 310-626-4248
- Listing Agent:
- Scott Ammann : 310-869-1982
- MLS ID:
- 26864709

- General: HeatedIn Ground
- Style: Mid-Century Modern
- Pool: In Ground
- Parking: Door-MultiDrivewayGarageParking spaces: 4
- General: 1
- Originating MLS: CRMLS_CL
- County: Los Angeles
- Zoning: LARS2074025016
- View: None
- Source: CRMLS_CL
This listing courtesy of Scott Ammann , The Beverly Hills Estates
Monthly Payment
- Principal & Interest $
- Property Taxes $
- Home Insurance $
- VA Funding Fee $