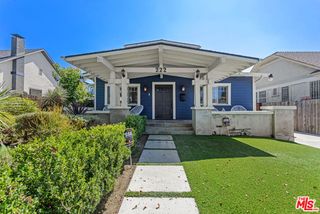
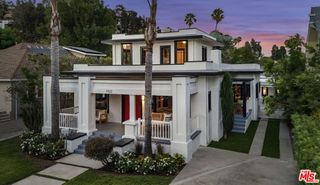
2441 Harwood Street, Los Angeles, CA 90031
- 5 beds |
- 4 baths |
- 3,385 sqft
 Single-Family Home
  Built in 1920
  5,349sqft lot
 2 car garage
  $708/sqft
  Listed 6 days ago
Property Description
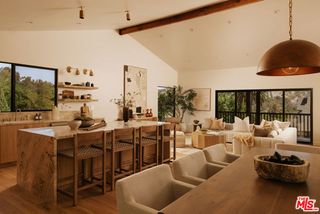
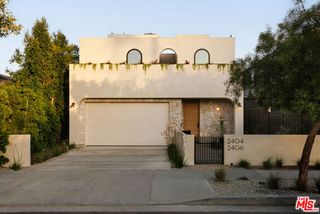
Built in 2026, this architectural Frogtown compound by renowned design/build firm Nubis Development offers a beautifully curated 4-bed, 3-bath main residence and a detached 1-bed, 1-bath ADU. Blending Mediterranean warmth with contemporary design, the home is defined by graceful arches, sculptural curves, soaring ceilings, skylights, limewashed walls, and a refined palette of natural materials. Thoughtfully designed for indoor-outdoor California living, the property features two private rooftop decks and peaceful outdoor gathering spaces, including a built-in barbecue and entertaining counter, dedicated seating area, and a custom built-in bench alongside the ADU. Inside, a dramatic curved staircase crowned by a sculptural skylight creates an unforgettable first impression. The open-concept living and dining areas are filled with natural light from expansive windows and sliding glass doors, while a center fireplace set within a sculptural limestone surround anchors the main living space. At the heart of the home, the chef's kitchen pairs custom white oak cabinetry with creamy limestone countertops, a plaster-finished range hood flanked by skylights, premium THOR appliances, an oversized pantry wall, and an arched bar with a wine refrigerator. A spacious main-level bedroom with built-in wardrobes opens to a private patio and is complemented by a beautifully finished full bathroom with an arched shower entrance. Upstairs, a thoughtfully designed landing features a built-in reading nook, laundry closet, front balcony, and access to a private rooftop deck. The serene primary suite offers its own balcony, a generous walk-in closet, and a beautifully appointed bath with a skylit walk-in shower, freestanding soaking tub, Capri limestone dual vanity, and La Roche stone flooring. Two additional bedrooms share a stylish full bathroom, continuing the home's cohesive palette of natural materials and timeless finishes. Echoing the architectural language of the main residence, the detached one-bedroom ADU offers exceptional flexibility for guests, a home office, or additional living space. Limewashed walls, custom cabinetry, wide-plank white oak flooring, and a full kitchen with LG appliances carry the same level of finish throughout, while a dramatic geometric exterior staircase leads to a private rooftop deck with built-in seating. Below, the landscaped, fully fenced backyard is designed for entertaining with an outdoor BBQ and additional built-in seating areas. Behind
- Listing Status:
- Active
- Date Added:
- September 16, 2026
- Data Last Updated:
- September 22, 2026 at 8:06PM
- Listing Office:
- Keller Williams Realty Los Feliz : 323-300-1000
- Listing Agent:
- Lori Harris : 818-515-1118
- MLS ID:
- CL26865521
- General: Other
- Pool: None
- Parking: AttachedOtherParking spaces: 4
- General: Multi/Split
- County: Los Angeles
- Zoning: LAR15445014010
- View: HillsMountain(s)View
This listing courtesy of Lori Harris , Keller Williams Realty Los Feliz
Monthly Payment
- Principal & Interest $
- Property Taxes $
- Home Insurance $
- VA Funding Fee $