2448 Riverside Pl, Los Angeles, CA 90039
- 3 beds |
- 2 baths |
- 1,680 sqft
 Single-Family Home
  Built in 1958
  4,452sqft lot
 1 car garage
  $886/sqft
  Listed 2 months ago
Property Description
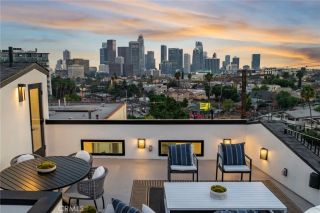
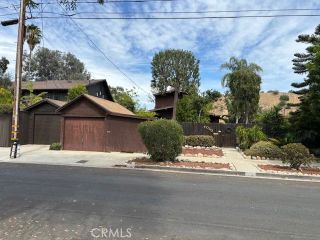
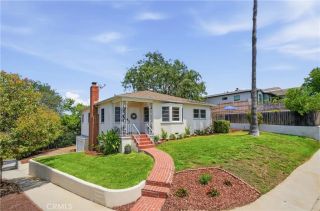
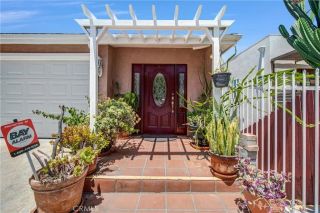
Perched in the highly sought-after hills of Silver Lake Heights, this Mid-Century inspired single-family residence seamlessly blends timeless character with modern California living. Freshly painted inside and out, the home is surrounded by lush landscaping, tranquil outdoor spaces, and multiple entertaining areas that create a true sense of escape in the heart of the city. Welcoming you through a charming front courtyard, the thoughtfully designed bi-level floor plan offers flexibility, style, and effortless indoor/outdoor flow. The main level features 3 bedrooms and 2 bathrooms, including a serene primary suite complete with an updated ensuite bath. Both the primary suite and adjacent bedroom open to a shared balcony overlooking the vibrant, garden-filled backyard. The updated kitchen opens beautifully into the upper living space, currently styled as a warm and inviting family room with bar seating, while also offering versatility for formal dining or additional lounge space depending on your lifestyle. The front courtyard creates yet another inviting area for morning coffee, outdoor dining, or entertaining under the California sun. Downstairs, the expansive ground-level bonus room opens directly to the lush backyard and oversized entertaining deck, creating a seamless connection to the outdoors. Currently staged with a large dining area and additional living space, this flexible lower level offers endless possibilities as a media room, entertainers lounge, creative studio, gym, office, or guest retreat. The backyard is truly a private oasis, thoughtfully designed with ma
- Listing Status:
- Active
- Date Added:
- May 11, 2026
- Data Last Updated:
- July 29, 2026 at 7:11AM
- Listing Office:
- Estate Properties :
- Listing Agent:
- Timary Day : 310-989-2168
- MLS ID:
- SB26107619
- Pool: N/K
- Parking: GarageParking spaces: 2
- Roofing: AsphaltFlat
- General: 2
- HOA Amenities: 0.0
- Originating MLS: California Regional MLS
- County: Los Angeles
- Zoning: 5440026016
- View: Mountains/HillsCourtyardNeighborhood
- Fencing: Wood
- Utilities: Electricity ConnectedNatural Gas ConnectedSewer ConnectedWater Connected
- Water: Public
- Sewer: Private Sewer
- Source: California Regional MLS
This listing courtesy of Timary Day , Estate Properties
Monthly Payment
- Principal & Interest $
- Property Taxes $
- Home Insurance $
- VA Funding Fee $


 New - 10 hours ago