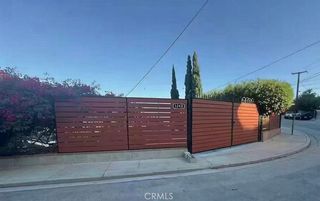
2468 Richelieu Avenue, Los Angeles, CA 90032
- 3 beds |
- 2 baths |
- 1,514 sqft
 Single-Family Home
  Built in 1947
  5,998sqft lot
 1 car garage
  $657/sqft
  Listed 29 days ago
Property Description
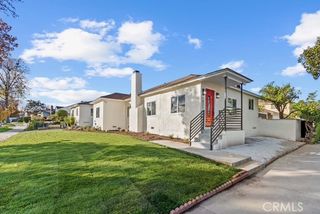
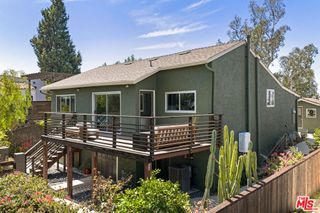
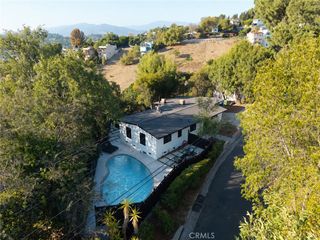
Located in Hillside Village in El Sereno, this beautifully remodeled home at 2468 Richelieu Avenue offers a blend of style, comfort, and flexibility with scenic hillside surroundings. The main residence features three bedrooms and two bathrooms across approximately 1,514 square feet and has been thoughtfully updated with modern upgrades and clean finishes throughout. The interior offers an open layout with natural light, wood tone flooring, recessed lighting, and a comfortable flow ideal for everyday living and entertaining. The updated kitchen serves as a true centerpiece and includes stainless steel appliances, a farmhouse sink, white countertops, and a spacious island with a built in wine cooler, creating an inviting setting for cooking and gathering. Both bathrooms have been tastefully remodeled, and the home includes a convenient interior laundry area. A standout feature is the detached approximately 272 square foot studio (not included in the sq. ft.), offering excellent flexibility for a home office, guest space, creative studio, or additional retreat area. The backyard is designed for indoor outdoor enjoyment and includes a patio with a covered deck, recessed lighting, ceiling fans, and a built in barbecue with bar seating, ideal for entertaining and relaxing. Set on a quiet street, the property offers a peaceful residential setting with convenient access to Pasadena, Alhambra, and Downtown Los Angeles. Enjoy close proximity to local favorites such as El Sereno Park and Ascot Hills for outdoor recreation. This is a rare opportunity to own a remodeled home in Hillside Village in El Sereno with versatile spaces and a highly convenient location.
- Listing Status:
- Active
- Date Added:
- September 3, 2026
- Data Last Updated:
- September 22, 2026 at 9:16PM
- Listing Office:
- JohnHart Real Estate : 818-246-1099
- Listing Agent:
- Mike Babakhanyan : 818-246-1099
- Contact:
- 818-688-1645
- MLS ID:
- GD26186114

- General: Brick DrivewayGuest House
- Style: Traditional
- Other Structures: Guest HouseFront PorchRear PorchConcretePatioCovered
- Pool: None
- Parking: GarageParking spaces: 1
- Roofing: Shingle
- General: StuccoCopper Plumbing1
- Road/Access: City Street
- HOA Amenities: 0.0
- Originating MLS: CRMLS_CRM
- School District: Los Angeles Unified
- County: Los Angeles
- Zoning: 5214021013
- View: HillsNeighborhoodPeek-A-BooTrees/WoodsView
- Fencing: PartialWood
- Utilities: Cable AvailableElectricity AvailableNatural Gas AvailableSewer AvailableWater AvailableStandard
- Water: Public
- Sewer: Public Sewer
- Source: CRMLS_CRM
This listing courtesy of Mike Babakhanyan , JohnHart Real Estate
Monthly Payment
- Principal & Interest $
- Property Taxes $
- Home Insurance $
- VA Funding Fee $

 New - 1 day ago