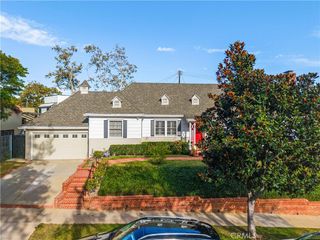
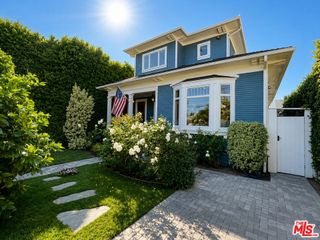
2530 Amherst, Los Angeles, CA 90064
- 3 beds |
- 3 baths |
- 2,135 sqft
 Single-Family Home
  Built in 1947
  5,001sqft lot
 2 car garage
  $1,077/sqft
  Listed 4 days ago
Property Description
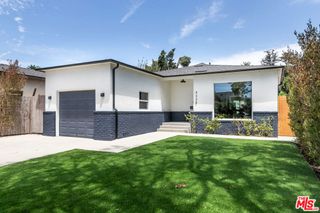
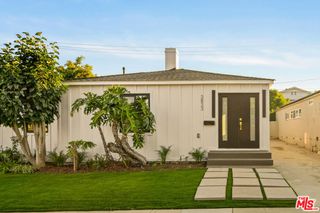
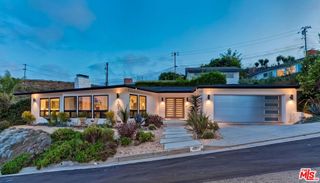
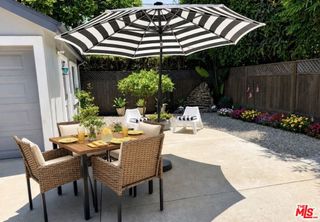
Welcome to this beautifully renovated 3-bedroom, 3-bathroom home with two bonus rooms, tucked away on a tree-lined street in North Mar Vista. No detail was spared here — character and modern comfort come together with warm wood floors, vaulted ceilings, and a completely reimagined interior that's flooded with natural light. The multilevel layout has an amazing flow, with the kitchen fully remodeled and outfitted with chef-ready appliances, and every bathroom renovated too. The bonus rooms give you room to spread out — use them as a home office, playroom, guest room, whatever fits your life. The primary suite is a true retreat, featuring raised ceilings, multiple closets (including a large walk-in), and a bathroom that feels bright, open, and luxurious. Out back, mature landscaping creates a private little oasis. Brick patios and pathways wind through multiple seating areas — plenty of space to entertain, host dinner outside, or just unwind after a long day. Add in a two-car garage with a Tesla charger, a generous driveway, and extra storage, and you've got a home that's as functional as it is beautiful. Fresh renovation, flexible living space, and a home that puts all of the Westside within reach — just minutes from the Silicon Beach tech corridor, the beach, shopping, and dining.
- Listing Status:
- Active
- Date Added:
- August 14, 2026
- Data Last Updated:
- August 16, 2026 at 4:18PM
- Listing Office:
- Shelter Club Realty, Inc. : 310-963-7766
- Listing Agent:
- Polly Watts : 310-963-7766
- Contact:
- 310/963-7766
- MLS ID:
- PW26176859

- General: None
- Style: Traditional
- Other Structures: EnclosedBrickConcretePatio
- Pool: None
- Parking: Door-SingleDrivewayElectric Vehicle Charging Station(s)GarageParking spaces: 4
- Roofing: CompositionShingle
- Windows: Double Pane Windows
- General: 2
- HOA Amenities: 0.0
- Originating MLS: CRMLS_CRM
- School District: Los Angeles Unified
- County: Los Angeles
- Zoning: 4257022020
- View: None
- Fencing: BrickPrivacyWood
- Utilities: Electricity ConnectedNatural Gas ConnectedWater ConnectedStandard
- Water: Public
- Sewer: Public Sewer
- Source: CRMLS_CRM
This listing courtesy of Polly Watts , Shelter Club Realty, Inc.
Monthly Payment
- Principal & Interest $
- Property Taxes $
- Home Insurance $
- VA Funding Fee $

 New - 2 days ago