2700 E Chaucer 41, Los Angeles, CA 90065
- 4 beds |
- 4 baths |
- 2,030 sqft
 Condominium
  Built in 2018
  1.92acre lot
 2 car garage
  $443/sqft
  Listed 3 days ago
Property Description
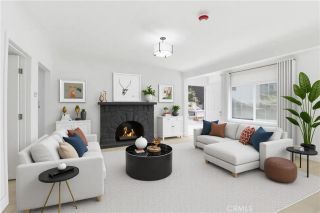
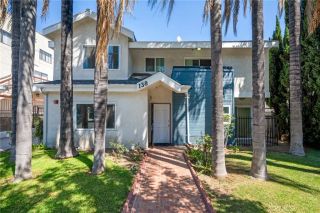
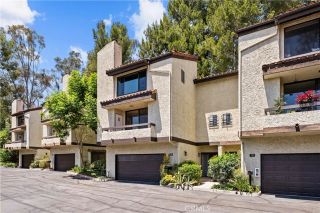
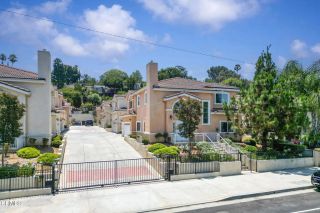
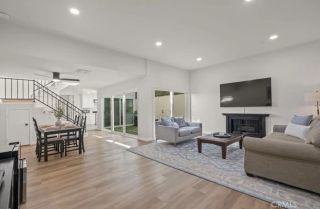
**ONE-OF-A-KIND NORTHEAST LA LIVING!** Welcome to 2700 E. Chaucer St. #41, a beautifully appointed 4-bedroom, 4-bath residence offering 2,000+ sq ft in Riverpark, one of Cypress Parks sought-after communities. Designed for todays flexible lifestyle, this light-filled tri-level home features a **private first-floor bedroom suite with en-suite bath, separate entrance and secluded patioideal for multigenerational living, guests, work studio or a private retreat. Direct access to the spacious 2-car attached garage adds everyday convenience. The expansive main level impresses with soaring ceilings, oversized windows and an open-concept layout made for living and entertaining. The chefs kitchen features a large island, quartz countertops, stainless steel appliances and abundant cabinetry, flowing seamlessly into the dining and living areas. A dedicated **FLEX SPACE** is perfect for a work-from-home office, kids play area, creative space or year-round hosting. Upstairs, the serene primary suite offers dual vanities, an oversized spa-inspired walk-in shower and exceptionally spacious walk-in closet. Two additional well sized bedrooms, a guest bath with soaking tub and conveniently located laundry room complete the upper level. Upgrades include designer lighting, tile flooring, custom window shades, whole-home water softening system, fresh interior paint, tankless water heater, EV charger pre-wiring, dual-pane windows, energy-efficient construction and much more! **LOCATION*LOCATION** Enjoy and tour the **NEW gated community park**, landscaped arboretum and Taylor Yard Pedestrian Br
- Listing Status:
- Active
- Date Added:
- September 18, 2026
- Data Last Updated:
- September 22, 2026 at 8:12PM
- Listing Office:
- eXp Realty of California Inc : 888-832-7179
- Listing Agent:
- BRITT SUMIDA : 909-730-4924
- MLS ID:
- WS26196710
- General: N/K
- Style: ContemporaryModern
- Pool: N/K
- Parking: GarageGarage - Two DoorParking spaces: 2
- General: 3
- HOA Amenities: Pet RulesPets PermittedPicnic AreaPlaygroundExterior Bldg Maintenance479.0Monthly
- Originating MLS: California Regional MLS
- County: Los Angeles
- Zoning: 5445032940
- View: Neighborhood
- Utilities: Electricity AvailableNatural Gas AvailableSewer AvailableWater Available
- Water: Public
- Sewer: Public Sewer
- Source: California Regional MLS
This listing courtesy of BRITT SUMIDA , eXp Realty of California Inc
Monthly Payment
- Principal & Interest $
- Property Taxes $
- Home Insurance $
- VA Funding Fee $