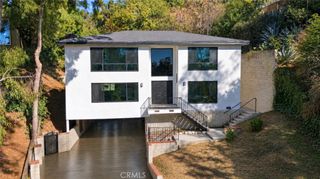
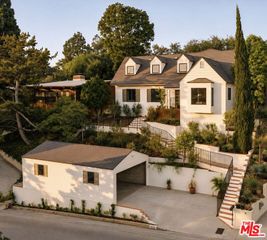
2759 Creston Drive, Los Angeles, CA 90068
- 4 beds |
- 5 baths |
- 3,058 sqft
 Single-Family Home
 Built in 1991
 4,957sqft lot
 2 car garage
 $834/sqft
 Listed 1 month ago
Property Description
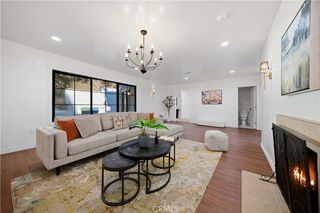
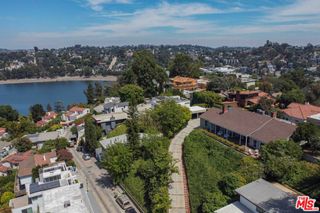
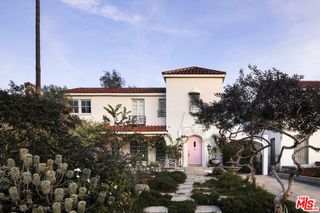
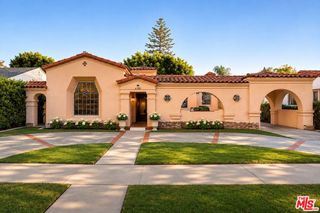
A masterful expression of mid-century modern architecture, 2759 Creston Drive is a fully renovated Zen-like retreat defined by breathtaking, explosive jetliner views, taking in the city lights to the ocean & Catalina views. This 4-bedroom, 4.5-bathroom residence underwent an approximately $1 million renovation completed in 2024, thoughtfully preserving its architectural character while introducing a refined palette of warm, organic finishes. Floor-to-ceiling glass doors dissolve the boundaries between indoors and out, opening onto expansive, double-layered decks that frame the extraordinary panorama. The experience begins at a striking mahogany pivot entry door, revealing generous living and dining spaces, a powder room, and a showpiece chef's kitchen and entertainer's paradise, appointed with Wolf, Sub-Zero, and Cove appliances and a stunning wine-wall creating a true focal point in the residence. The primary suite is also situated on the main level, offering a private spa-like sanctuary of serenity within the home's seamless, view-oriented design. The lower level extends the home's versatility with a second primary-style suite featuring a soaking tub positioned to take in the unobstructed captivating views. An additional en-suite bedroom, a secondary living area with its own private entrance, and a Sub-Zero-equipped kitchenette create exceptional flexibility for hosting guests, accommodating extended stays, or establishing a private office, creative studio, or media retreat. Throughout, carefully curated finishes elevate the home's understated sophistication, including wide-plank French white oak floors, custom floating white oak vanities with integrated stone sinks, elegant quartz surfaces. Thoughtful improvements include a rebuilt deck structure, new HVAC systems replaced in 2023 and 2024, a new 75-gallon water heater replaced in 2023, newer washer and dryer, Lutron Palladium motorized window shades, and other additional smart-home features. Mature landscaping and gated access, complemented by locked entry points before the exterior doors, further enhance the sense of privacy and security. Beyond the home, the tranquil canyon setting offers a compelling balance of natural beauty and urban convenience. While the home commands a private and inconspicuous location within Beachwood Canyon, you're still only moments from the distinctive character of Franklin Village, access to nearby hiking trails, renowned dining, exceptional shopping, the vibrant destinations of Hollywood, Los Feliz, Silver Lake, and West Hollywood, and with convenient access to the 101 freeway. A rare opportunity to experience architectural distinction, thoughtful modern luxury, and extraordinary panoramic living in one of Los Angeles' most coveted hillside settings. At 2759 Creston Drive, the California lifestyle unfolds in every direction.
- Listing Status:
- Active
- Date Added:
- October 20, 2026
- Data Last Updated:
- November 22, 2026 at 1:17PM
- Listing Office:
- Hilton & Hyland : 310-623-1300
- Listing Agent:
- Christopher Dawes : 310-623-1300
- MLS ID:
- 26103173

- General: None
- Style: Mid-Century Modern
- Pool: None
- Parking: Door-MultiDirect AccessGarageOn StreetParking spaces: 2
- General: 2
- Originating MLS: CRMLS_CL
- County: Los Angeles
- Zoning: LAR15585002004
- View: City LightsCoastlineCanyonOceanPanoramicView
- Source: CRMLS_CL
This listing courtesy of Christopher Dawes , Hilton & Hyland
Monthly Payment
- Principal & Interest $
- Property Taxes $
- Home Insurance $
- VA Funding Fee $