2761 Hutton Drive, Los Angeles, CA 90210
- 3 beds |
- 3 baths |
- 3,185 sqft
 Single-Family Home
  Built in 1951
  0.44acre lot
 2 car garage
  $1,374/sqft
  Listed 4 days ago
Property Description
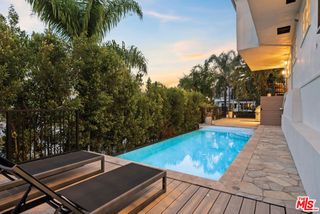
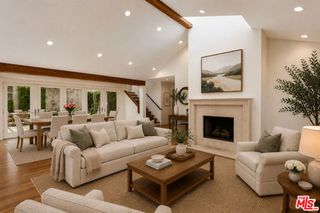
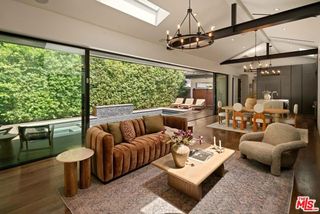
Up a private and gated drive in a lush canyon setting, this secluded single-story feels like a sophisticated Hamptons beach house. Elegant interiors with soaring ceilings, wood paned windows & French doors opening to private grounds with pool, lawn and a large entertainment deck. A charming front porch opens to a formal entry hall and an expansive living room with hardwood floors, fireplace, vaulted beam ceilings....opening out to the pool and verdant grounds. Adjoining is an inviting family/media room with an additional fireplace, beautiful built-in bookcases and window seating. This opens to a chefs eat-in kitchen with Viking appliances, custom cabinets, stone counters & more. The breakfast and dining rooms open to both the kitchen and living room. A gorgeous master suite with a light filled master bath features walk-in closet and free-standing soaking tub & separate shower. There is a connecting gym or office opening to the pool, yard and large redwood entertaining deck, in a spectacular wooded setting. Off the main hall are 2 additional bedroom suites, all with wood floors and custom tiled baths. The large motor court, direct access garage, stunning finishes and incredible privacy, make this the ideal retreat...yet you're just moments to Beverly Hills, the Sunset Strip or the Valley.
- Listing Status:
- Active
- Date Added:
- August 7, 2026
- Data Last Updated:
- August 11, 2026 at 3:09PM
- Listing Office:
- Sotheby's International Realty : 310-724-7000
- Listing Agent:
- John Galich : 310-367-6780
- MLS ID:
- CL26869285
- Style: Ranch
- Pool: In Ground
- Parking: AttachedInt Access From GarageOtherSide By SideParking spaces: 5
- General: 1
- County: Los Angeles
- Zoning: LARE204385008005
This listing courtesy of John Galich , Sotheby's International Realty
Monthly Payment
- Principal & Interest $
- Property Taxes $
- Home Insurance $
- VA Funding Fee $

 New - 2 days ago