2824 Durand Drive, Los Angeles, CA 90068
- 3 beds |
- 4 baths |
- 2,925 sqft
 Rental
 Built in 1948
 0.79acre lot
 2 car garage
 $7/sqft
 Listed 12 days ago
Property Description
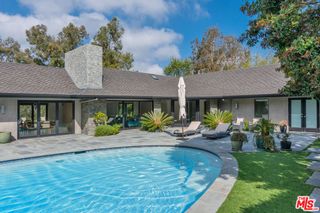
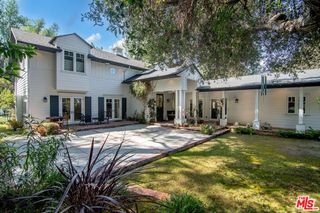
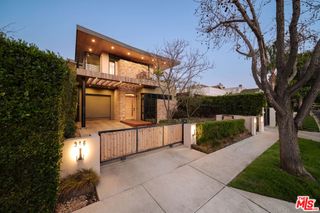
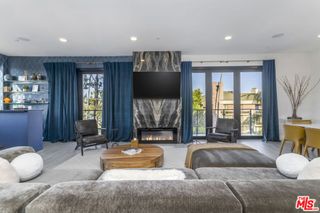
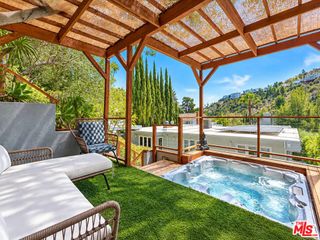
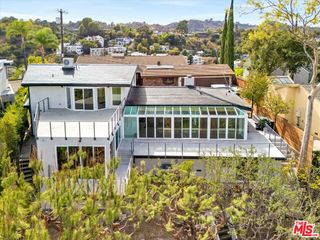
This Hollywood Hills compound consists of two buildings; a 2BR+office/2.5BA main house (2,450 sq. ft.) and a 475 sq. ft. 1BR/1BA guest house with a full kitchen and separate entrance. Both structures are sited on over 34,000 sq.ft. of land made up of 3 contiguous parcels (inclusive of 5 lots), all with unobstructed views of the Hollywood Sign, Griffith Park Observatory, DTLA's skyline, and the Pacific Ocean. The residence's sun-filled main level centers on a premium, recently renovated kitchen and a living room where floor-to-ceiling glass doors open to a viewing deck with built-in seating. The living area also features a large-scale cocktail bar. The home's primary suite has a fireplace, a private office, a room-sized walk-in closet and a recently renovated spa-like bath featuring Waterworks fixtures. An en-suite guest room opens to a shady patio. The property's guest house - featured in Dwell Magazine - has a dedicated street entrance. This modernist structure (with its own address) could function as an ADU or another bedroom. Additional features of the property include a pool/spa, outdoor gym, fire pit, cactus and citrus gardens, owned solar panels, and a two-car garage. Close to all Hollywood has to offer, including hiking and lake trails. Available for sale $3,895,000.
- Listing Status:
- Active
- Date Added:
- November 10, 2026
- Data Last Updated:
- November 22, 2026 at 1:17PM
- Listing Office:
- Keller Williams Beverly Hills : 310-432-6400
- Listing Agent:
- Efrat Poulson : 310-721-5395
- MLS ID:
- 26107654

- General: HeatedIn GroundPrivate
- Pool: HeatedIn GroundPrivate
- Parking: Door-MultiGaragePrivateSide By SideParking spaces: 2
- Windows: Double Pane WindowsSkylight(s)
- General: 2
- Originating MLS: CRMLS_CL
- County: Los Angeles
- Zoning: LAR15585003054
- View: City LightsCanyonHillsLandmarkMountain(s)OceanPanoramicPoolTrees/WoodsView
- Source: CRMLS_CL
This listing courtesy of Efrat Poulson , Keller Williams Beverly Hills