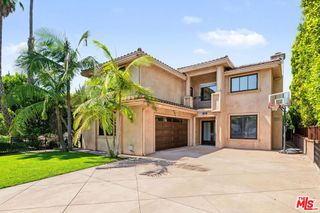
2828 Dumfries Road, Los Angeles, CA 90064
- 5 beds |
- 6 baths |
- 4,406 sqft
 Single-Family Home
  Built in 1927
  10,363sqft lot
 2 car garage
  $1,179/sqft
  Listed 7 days ago
Property Description
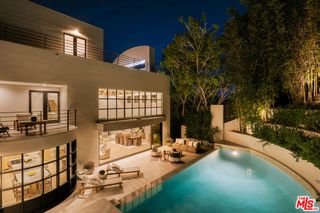
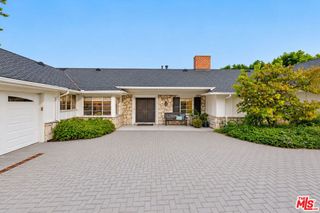
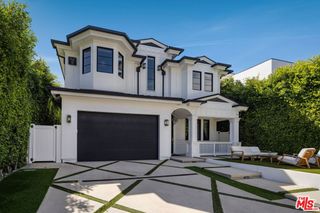
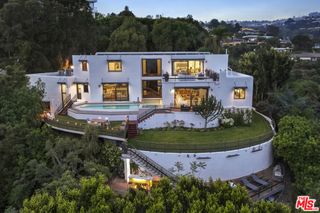
Set on one of Cheviot Hills' most picturesque and private streets, 2828 Dumfries Road is a warm and stylish 5-bedroom, 5.5-bath home where classic character meets relaxed California living. Thoughtfully updated and surrounded by mature trees and greenery, the residence feels removed from the city while remaining moments from everything that makes the neighborhood so desirable. Inside, sunlight pours through oversized windows, highlighting warm hardwood floors and timeless architectural details throughout. The gracious entry leads to an inviting formal living room with a fireplace, coffered ceiling and picturesque views of the surrounding landscape. The formal dining room has a personality all its own, pairing dramatic woodland-inspired wallcovering with a sculptural chandelier for a setting that feels equally suited to intimate dinners and lively gatherings. The heart of the home is the generous chef's kitchen and adjoining casual living spaces. Crisp white cabinetry, extensive counter and storage space, stainless-steel appliances and an oversized center island with seating make the kitchen as functional as it is inviting. A window-lined breakfast area looks out to the garden, while a built-in workspace adds a practical touch. Just beyond, the spacious family room features a custom wet bar and plenty of room to settle in, with French doors opening directly to the backyard and making the transition from indoors to poolside feel effortless. Upstairs, the primary suite offers a quiet escape with a private balcony and a striking bath wrapped in windows, complete with dual vanities, an oversized shower and freestanding soaking tub. Four additional bedrooms offer flexibility for guests, work-from-home needs and everyday living. The backyard is one of the property's defining features. Tucked behind mature hedging and established trees, the grounds unfold across multiple levels with a swimming pool and spa, broad stone patios, outdoor dining and lounge areas, and a generous grassy lawn. There are spaces to gather, dine, play or simply unwind, all within a setting that feels wonderfully secluded. With its generous proportions, thoughtful updates and exceptional outdoor spaces, 2828 Dumfries Road captures what makes Cheviot Hills living so special: a substantial home with warmth and character, surrounded by greenery and designed to be truly enjoyed.
- Listing Status:
- Active
- Date Added:
- October 1, 2026
- Data Last Updated:
- October 8, 2026 at 12:16PM
- Listing Office:
- Estate Properties : 310-205-0050
- Listing Agent:
- Rory Posin : 310-839-8500
- MLS ID:
- 26994867

- General: In Ground
- Style: Traditional
- Other Structures: Rear PorchPatioStoneCoveredOpen
- Pool: HeatedIn GroundPool Cover
- Parking: Door-MultiDrivewayGarageGarage Door OpenerOversizedPrivateSide By SideParking spaces: 2
- Roofing: CompositionShingle
- General: 2
- Originating MLS: CRMLS_CL
- County: Los Angeles
- Zoning: LAR14318019026
- View: City LightsPark/GreenbeltHillsPanoramicView
- Water: Public
- Sewer: Other
- Source: CRMLS_CL
This listing courtesy of Rory Posin , Estate Properties
Monthly Payment
- Principal & Interest $
- Property Taxes $
- Home Insurance $
- VA Funding Fee $

 New - 3 days ago