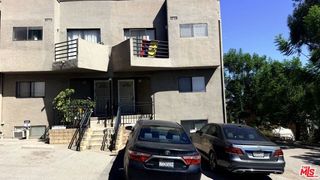
2928 Rowena Avenue 3, Los Angeles, CA 90039
- 2 beds |
- 3 baths |
- 1,912 sqft
 Rental
  Built in 2016
  0.58acre lot
 2 car garage
  $3/sqft
  Listed 12 days ago
Property Description
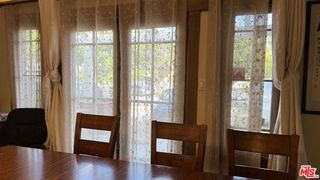
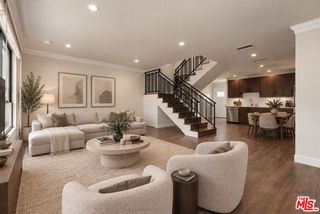
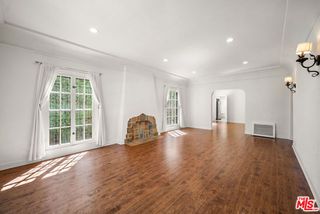
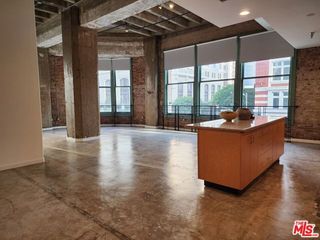
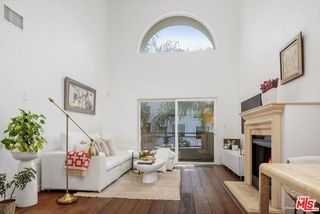
Perched in the heart of Silver Lake, this sun-filled townhome lives across four levels and finishes with a private rooftop deck. Built in 2016 in the 33-home 29 Twenty collection, this home offers 1,912 square feet of flexible, well-considered space. The main level runs long and light, with living, dining, and kitchen sharing one open floor beneath recessed lighting and wide-plank wood floors, and a deep navy accent wall giving the room its edge. The kitchen is built for someone who cooks: Bosch stainless appliances, quartz counters, gas range, full-height pantry cabinetry, and a stainless prep island. A powder room serves guests without sending them upstairs. Above, a skylight fills the landing with daylight. Two bedrooms sit on this floor alongside side-by-side laundry tucked behind louvered doors. The primary suite pairs a true walk-in closet with a spa-style bath of dual vanities and an oversized glass shower in soft gray tile, while the second bedroom shares a full bath with soaking tub. The ground floor delivers the flex space every home wants, working equally well as a home office, creative studio, guest quarters, or den, with direct entry to the attached two-car garage. A private stair climbs to the rooftop deck, where open hillside and treetop views make for long sunsets and easy entertaining. Low HOA dues, modern construction, and a walkable location put Trader Joe's, the Reservoir loop, and the Rowena and Hyperion dining corridor moments from the door.
- Listing Status:
- Active
- Date Added:
- September 10, 2026
- Data Last Updated:
- September 22, 2026 at 7:08PM
- Listing Office:
- Keller Williams Larchmont : 323-762-2600
- Listing Agent:
- Christina Kim : 310-944-8611
- MLS ID:
- CL26980663
- Style: Modern
- Pool: None
- Parking: AttachedCoveredOtherGuestParking spaces: 2
- Windows: Double Pane Windows
- General: Three or More Stories
- HOA Amenities: Other
- County: Los Angeles
- Zoning: 5434035043
- View: City LightsHillsView
- Water: Other
This listing courtesy of Christina Kim , Keller Williams Larchmont
 New - 1 day ago