3001 Passmore Drive, Los Angeles, CA 90068
- 6 beds |
- 6 baths |
- 4,416 sqft
 Single-Family Home
  Built in 1926
  0.72acre lot
 2 car garage
  $849/sqft
  Listed 6 days ago
Property Description
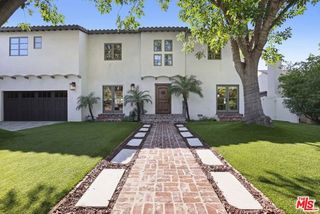
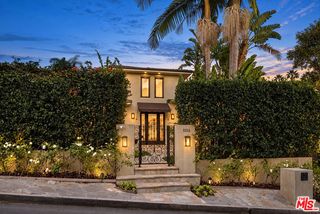
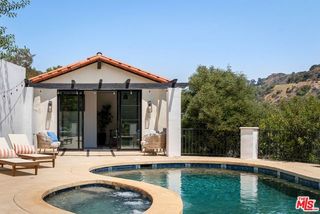
Perched on a 31,000+ square-foot promontory in the Hollywood Hills, this gated French Country estate commands sweeping, unobstructed views with exceptional privacy. The updated 4-bedroom, 5-bath main residence includes a bonus room above the garage, Plus and additional 1-bedroom, 1-bath guest house with its own private entrance. A private drive leads to a motor court, sports court, and ample parking. Stone pathways wind through expansive lawns and mature gardens to a sun-drenched pool and spa. Inside, Spanish and Art Deco details lend old Hollywood glamour, balanced by refined contemporary updates. With a storied celebrity pedigree and an unparalleled setting, the property is rare in both scale and location.
- Listing Status:
- Active
- Date Added:
- October 2, 2026
- Data Last Updated:
- October 8, 2026 at 7:08AM
- Listing Office:
- Compass : 310-230-5478
- Listing Agent:
- Or Brodsky : 310-623-2319
- MLS ID:
- CL26995199
- General: OtherHeated
- Pool: In Ground
- Parking: OtherGuestPrivateParking spaces: 8
- General: StuccoMulti/Split
- HOA Amenities: Gated
- County: Los Angeles
- Zoning: LARE152427008046
- View: CanyonCity LightsHillsMountain(s)PanoramicOtherView
- Water: Public
This listing courtesy of Or Brodsky , Compass
Monthly Payment
- Principal & Interest $
- Property Taxes $
- Home Insurance $
- VA Funding Fee $

 New - 3 days ago