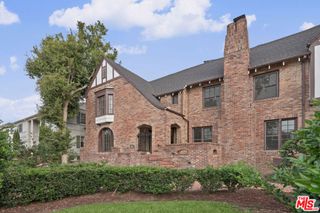
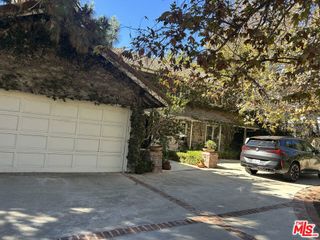
3072 Hollyridge Drive, Los Angeles, CA 90068
- 5 beds |
- 6 baths |
- 3,708 sqft
 Single-Family Home
 Built in 2026
 6,582sqft lot
 2 car garage
 $944/sqft
 Listed 23 days ago
Property Description
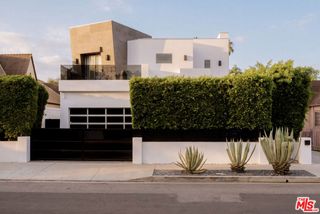
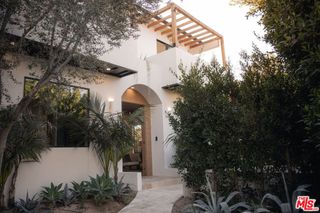
A masterclass in Organic Modernism, this new construction by architect Ecumena Design Studio is a sophisticated dialogue between architectural pedigree and the iconic topography of the historic Hollywood Hills enclave. Spanning 3,708 SF with 5 beds and 5.5 baths, the residence represents a rare convergence of significant scale, quality design, premier location, and cinematic views of the Hollywood Sign and Griffith Park ridgeline - a definitive trophy property. The interiors are defined by soaring proportions, where soft light filters through floor-to-ceiling glass to illuminate every corner. At its heart, a chef's kitchen with Miele appliances and a massive island flows into a living expanse anchored by a custom wine cellar and integrated indoor speakers. Outside, sun-drenched patios and terraces lead to a sparkling pool and fountain, creating a seamless indoor-outdoor flow on every level. A generous guest suite offers a bespoke touch: offering the buyer to select the color and hardware for a custom closet to be installed. Intentional design meets future-proofing with a pre-engineered space for an elevator shaft and a tall 2-car garage with space for a car lift. In a landscape where such a perfect alignment of scale, iconic views, and new construction is nearly impossible to find, this design-forward sanctuary offers a lifestyle of quiet luxury that must be experienced to be fully appreciated.
- Listing Status:
- Active
- Date Added:
- October 30, 2026
- Data Last Updated:
- November 22, 2026 at 2:18PM
- Listing Office:
- Compass : 310-230-5478
- Listing Agent:
- Andy Dulman : 650-302-1248
- MLS ID:
- 26105503

- General: Rain Gutters
- Other Structures: PatioOpen
- Pool: FencedHeatedIn GroundLap
- Parking: Door-MultiGarageParking spaces: 2
- Windows: Double Pane Windows
- General: 3
- Originating MLS: CRMLS_CL
- School District: Los Angeles Unified
- County: Los Angeles
- Zoning: LAR15583021005
- View: City LightsCanyonLandmarkMountain(s)PanoramicValleyTrees/WoodsView
- Sewer: Sewer Tap Paid
- Source: CRMLS_CL
This listing courtesy of Andy Dulman , Compass
Monthly Payment
- Principal & Interest $
- Property Taxes $
- Home Insurance $
- VA Funding Fee $