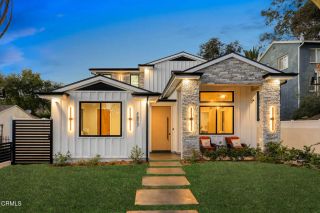
3076 Glenhurst Avenue, Los Angeles, CA 90039
- 6 beds |
- 7 baths |
- 3,833 sqft
 Single-Family Home
  Built in 1923
  7,000sqft lot
 2 car garage
  $729/sqft
  Listed 24 days ago
Property Description
Located in the heart of Atwater Village, just moments from Glendale Boulevards favorite cafs, restaurants, and neighborhood staples, this newly reimagined compound delivers the scale, flexibility, and quality that are increasingly hard to find. Thoughtfully designed for modern living, the property features a stunning 4-bedroom main residence and a fully independent 2-bedroom guest house, creating endless possibilities for multigenerational living, guests, creative space, or income potential. The main home centers around an impressive chefs kitchen outfitted with premium Thermador and Wolf appliances, custom cabinetry, a large quartz island, and an oversized walk-in pantry. Expansive sliding doors blur the line between indoors and out, opening to multiple entertaining spaces designed for year-round enjoyment. A private lower-level suite with its own entrance, kitchenette, and en-suite bath offers incredible flexibility as a guest suite, home office, gym, or nanny quarters. Upstairs, spacious en-suite bedrooms accompany a luxurious primary retreat complete with a private balcony, custom Italian cabinetry, and a spa-inspired bath featuring dual rainfall showers, a soaking tub, and designer finishes throughout. The detached guest house lives like a home of its own, showcasing soaring vaulted ceilings, paid solar, en-suite bedrooms, and seamless indoor-outdoor flow. Additional highlights include smart home technology, EV charging, sustainable landscaping, premium hardware and fixtures, a two-car attached garage, and an exceptional level of craftsmanship throughout. Set on a gene
- Listing Status:
- Active
- Date Added:
- July 30, 2026
- Data Last Updated:
- August 24, 2026 at 1:11PM
- Listing Office:
- Ontrak Real Estate : 562-242-1545
- Listing Agent:
- Manuel Fierros : 562-201-6665
- MLS ID:
- PW26166301
- General: N/K
- Pool: N/K
- Parking: Direct Garage AccessGarageParking spaces: 2
- General: 2
- HOA Amenities: 0.0
- Originating MLS: California Regional MLS
- County: Los Angeles
- Zoning: 5437002002
- View: N/K
- Water: Public
- Sewer: Public Sewer
- Source: California Regional MLS
This listing courtesy of Manuel Fierros , Ontrak Real Estate
Monthly Payment
- Principal & Interest $
- Property Taxes $
- Home Insurance $
- VA Funding Fee $