309 S Plymouth Boulevard, Los Angeles, CA 90020
- 5 beds |
- 6 baths |
- 5,400 sqft
 Single-Family Home
  Built in 1923
  0.29acre lot
 —— car garage
  $1,426/sqft
  Listed 25 days ago
Property Description
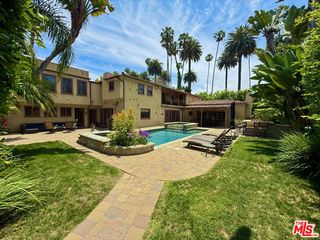
Stately and timeless, this exceptional Windsor Square Country English estate (c.1923) occupies an expansive, flat lot and represents a rare offering of pedigree, scale, and architectural distinction. Rich with original character and period detailing, this home presents a rare opportunity to thoughtfully update and personalize the interiors while preserving the craftsmanship and elegance that define one of Los Angeles' most coveted historic neighborhoods. Beyond the grand gated entry, gracious interiors unfold with impressive proportions and architectural integrity. A formal living room anchored by a striking fireplace adorned with original-era tilework is complemented by a richly detailed den, creating inviting spaces layered with warmth, sophistication, and character. One of the home's most captivating features is its dramatic staircase, highlighted by a magnificent original bannister and exquisite millwork that immediately conveys the residence's heritage and grandeur. Throughout the main living spaces, peg-and-groove hardwood floors, Saltillo-style tile flooring, extensive wainscoting, richly detailed moldings, and exceptional original woodwork and paneling showcase a level of craftsmanship and authenticity seldom found in modern construction. Remarkable architectural elements throughout the residence reflect the artistry, attention to detail, and enduring quality of a bygone era. A formal dining room flows seamlessly into a beautifully appointed kitchen and sunlit breakfast room, while a spacious family room, stylish bar area, and powder room provide an ideal setting for both everyday living and large-scale entertaining. Adjacent to the kitchen, a dedicated laundry room and versatile maid's suite or prep-kitchen wing with an en suite bath offer exceptional flexibility for guests, staff, multigenerational living, or additional workspace. The 2nd level features an exceptionally functional floor plan with three generous secondary bedrooms and a magnificent primary suite designed as a private retreat. Complete with a spacious en suite bathroom, an oversized walk-in closet, and built-in banquette seating, the suite offers both comfort and versatility. One of the front bedrooms opens to a charming private balcony with views of the Hollywood Hills, providing a tranquil setting for morning coffee or evening relaxation. Adding to the home's unique architectural appeal, a dramatic 2nd-floor terrace off the staircase landing creates an exceptional outdoor living
- Listing Status:
- Active
- Date Added:
- July 17, 2026
- Data Last Updated:
- August 12, 2026 at 2:08AM
- Listing Office:
- Nourmand & Associates-HW : 323-462-6262
- Listing Agent:
- John Kostrey : 323-785-7545
- MLS ID:
- CL26861189
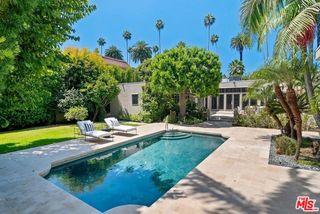
- Pool: In Ground
- Parking: DetachedOtherParking spaces: 4
- General: 2
- County: Los Angeles
- Zoning: LARE115505025002
- View: HillsOtherView
This listing courtesy of John Kostrey , Nourmand & Associates-HW
Monthly Payment
- Principal & Interest $
- Property Taxes $
- Home Insurance $
- VA Funding Fee $

 New - 1 day ago