311 N Bowling Green Way, Los Angeles, CA 90049
- 6 beds |
- 8 baths |
- 6,521 sqft
 Single-Family Home
  Built in 2026
  7,000sqft lot
 —— car garage
  $1,533/sqft
  Listed 1 month ago
Property Description
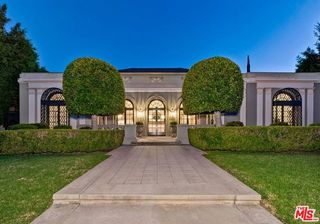
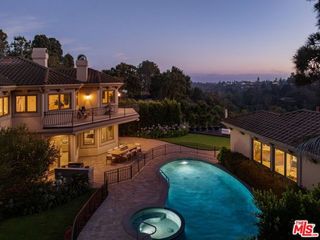
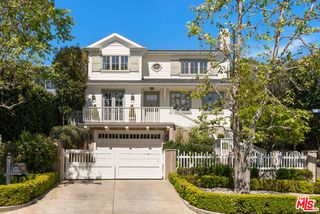
Newly constructed and impeccably designed, this exceptional contemporary residence offers over 6,500 square feet of sophisticated living with 6 bedrooms and 8 bathrooms. Thoughtfully curated interiors showcase warm organic textures and exceptional architectural detailing throughout. A striking entry, anchored by a dramatic floating staircase, sets the tone for the home's refined aesthetic, seamlessly blending timeless elegance with modern luxury. The main level showcases an expansive open floor plan with a sophisticated living room anchored by a fireplace, flowing effortlessly into the dining area and a stunning chef's kitchen appointed with Sub-Zero and Wolf appliances, exquisite Taj Mahal stone surfaces, and oak cabinetry, a warm, timeless palette crafted for both beauty and function. Walls of glass open completely to the backyard, creating a seamless connection to the outdoor living spaces. The upper level is highlighted by a serene primary suite retreat featuring a private balcony, marble fireplace, expansive walk-in closet, and a spa-caliber bath with dual vanities and a soaking tub. A secondary balcony off the bath enhances the sense of privacy and relaxation. Two additional ensuite bedrooms and a thoughtfully positioned laundry room complete the second floor. Designed for entertaining and relaxation, the lower level offers an expansive game room with a built-in bar, home theater, fitness area, and private patio. Outdoors, enjoy a resort-style setting with a sparkling pool and spa, lush entertaining areas, and a built-in BBQ. A separate 1-bedroom, 1-bath ADU includes a living area and kitchenette, ideal for guests, extended stays, or a private office. An attached two-car garage completes this residence, where refined finishes, modern functionality, and sophisticated design define every space.
- Listing Status:
- Active
- Date Added:
- July 10, 2026
- Data Last Updated:
- August 25, 2026 at 3:07AM
- Listing Office:
- Compass : 818-462-5799
- Listing Agent:
- Shirli Depas : 818-671-8336
- MLS ID:
- CL26856789
- General: Back YardFront YardHeated
- Style: Contemporary
- Pool: In Ground
- Parking: OtherParking spaces: 4
- General: Three or More Stories
- School District: Los Angeles Unified
- County: Los Angeles
- Zoning: LAR14402025001
- View: None
This listing courtesy of Shirli Depas , Compass
Monthly Payment
- Principal & Interest $
- Property Taxes $
- Home Insurance $
- VA Funding Fee $