3141 La Suvida Drive, Los Angeles, CA 90068
- 4 beds |
- 5 baths |
- 2,696 sqft
 Single-Family Home
 Built in 1927
 5,863sqft lot
 2 car garage
 $733/sqft
 Listed 4 days ago
Property Description
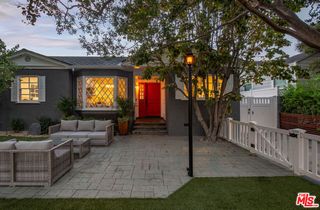
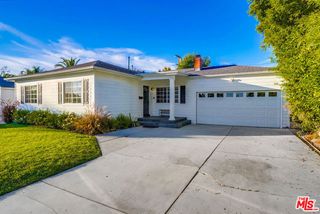
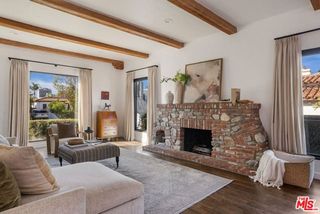
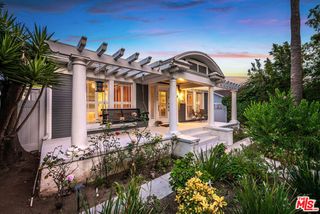
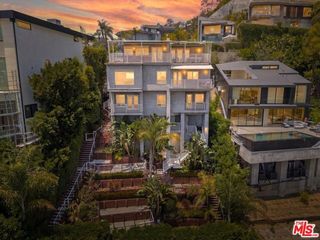
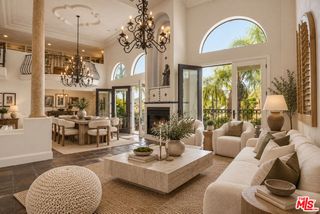
Situated in the historic Hollywood Knolls, this beautifully updated home tastefully blends timeless character with thoughtful modern upgrades. A comprehensive remodel has transformed the home with a new roof, HVAC, electrical, plumbing, flooring, doors, windows, and completely reimagined kitchen and bathrooms. Designed for both everyday living and entertaining, the open floor plan seamlessly connects the modern chef's kitchen, appointed with premium stainless steel appliances, to the dining area and inviting family room, while a sliding glass door extends the living space outside to a large balcony. Completing the main level is a spacious formal living room, powder bath, and two ensuite bedrooms, including a generously sized primary suite with a walk-in closet and chic bath boasting a walk-in rainfall shower and dual-sink vanity. The lower level features two additional ensuite bedrooms, a dedicated laundry room, and versatile bonus room that can easily serve as a media room, home office, gym, or playroom. Outside, the lushly landscaped yard offers a peaceful retreat, while a two-car garage rounds out the property. Centrally located in the Hills between the Valley and Hollywood, this property is surrounded by scenic hiking trails, yet remains just moments from a variety of dining, shopping, and entertainment destinations.
- Listing Status:
- Active
- Date Added:
- November 18, 2026
- Data Last Updated:
- November 22, 2026 at 1:06PM
- Listing Office:
- Equity Union :
- Listing Agent:
- Dennis Chernov : 818-432-1524
- MLS ID:
- CL26108727
- General: Back YardFront Yard
- Style: Traditional
- Pool: None
- Parking: AttachedOtherParking spaces: 4
- General: 2
- Originating MLS: Datashare CLAW
- School District: Los Angeles Unified
- County: Los Angeles
- Zoning: LAR15579027020
- View: HillsView
- Source: Datashare CLAW
This listing courtesy of Dennis Chernov , Equity Union
Monthly Payment
- Principal & Interest $
- Property Taxes $
- Home Insurance $
- VA Funding Fee $