3350 N Knoll Drive, Los Angeles, CA 90068
- 4 beds |
- 4 baths |
- 3,232 sqft
 Single-Family Home
 Built in 1926
 0.29acre lot
 —— car garage
 $1,021/sqft
 Listed 9 days ago
Property Description
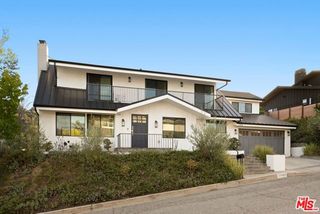
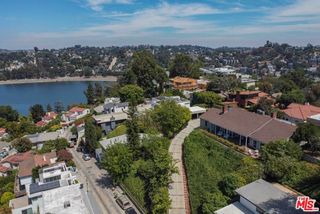
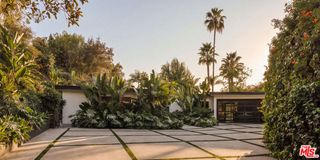
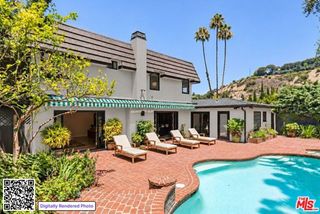
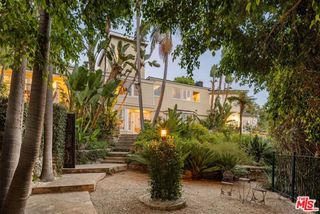
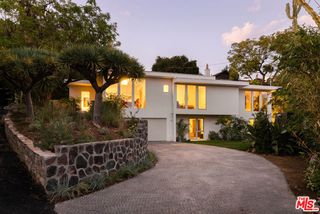
Privately sited on a premiere street in the historic Hollywood Knolls, this enchanting Mediterranean compound on a sprawling 12,700+sf double lot has taken on a new life as a designer's personal residence, with natural materials, understated finishes, and thoughtfully considered details composing a backdrop of effortless California elegance. Drawing inspiration from the coastal estates of Montecito, this home layers romantic period architecture with a soft, airy aesthetic. A dynamic yet restrained palette accents the home's original Mediterranean architecture, unfolding through a series of inviting spaces with original beamed ceilings, graceful archways, and all new period doors and windows. The refined dining area and living room are centered around the curved marble Rosso Venato and Italian terracotta tiled fireplace, with sustainable fire-rated bamboo deck offers a comfy spot for movies under the stars. The redesigned kitchen is as striking in design as it is functional with leathered Breccia Viola Antico stonework, an oversized center island, plus gorgeous solid white oak custom millwork. The breakfast area looks into the garden and features a wood burning fireplace with nearby coffee bar. A cozy seating area is the perfect hang space while dinner is being prepared showcasing mountain views beyond the treetops and offering additional bespoke storage. Upstairs, the serene primary bedroom is appointed with sumptuous custom drapery and closeting, vaulted ceilings and scenic walls of windows. French doors opening to a broad terrace with magical panoramic views, the perfect place to start your morning or wind down the day, overlooking the twinkling city. Two additional bedrooms and a converted attic space, plus gorgeous five-piece tiled bathroom complete this level. A large additional bathroom and laundry room composed of Calacatta and Italian terracotta finish the main home's 2,370sf plan. Carefully curated for relaxation and entertaining, the lush grounds unfold with a series of distinct garden rooms dotted by olive trees, lemon trees, and colorful roses and bougainvillea. The outdoor dining area with a pizza oven sets the scene for long alfresco dinners. Nearby, a bougainvillea-covered custom pergola defines the large outdoor living room with fire feature and babbling fountain. Situated privately on the property, the guest house offers flexibility for extended stay visitors or as a place for creative endeavors featuring a vaulted living room, full kitche
- Listing Status:
- Active
- Date Added:
- November 13, 2026
- Data Last Updated:
- November 22, 2026 at 1:06PM
- Listing Office:
- Compass :
- Listing Agent:
- Courtney Pickard : 323-561-2048
- MLS ID:
- CL26108101
- Style: Mediterranean
- Pool: None
- Parking: OtherParking spaces: 2
- General: Multi/Split
- Originating MLS: Datashare CLAW
- County: Los Angeles
- Zoning: LAR15579032003
- View: City LightsHillsMountain(s)Trees/WoodsView
- Source: Datashare CLAW
This listing courtesy of Courtney Pickard , Compass
Monthly Payment
- Principal & Interest $
- Property Taxes $
- Home Insurance $
- VA Funding Fee $