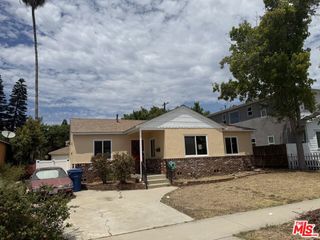
3411 S Cloverdale Avenue, Los Angeles, CA 90016
- 2 beds |
- 2 baths |
- 1,476 sqft
 Single-Family Home
  Built in 1946
  7,074sqft lot
 2 car garage
  $745/sqft
  Listed 1 month ago
Property Description
Step through the front door on Cloverdale Ave into a home that reflects its owner's refined taste and years of careful upkeep. A spacious living room, with original hardwood floors awash in natural light from oversized windows, flows into an adjacent dining area and on to a galley kitchen remodeled in 2009. Just off the kitchen, a tucked-away laundry closet holds a washer, dryer, and utility sink. Down the hall, two bedrooms share a full bath with a separate shower and tub. At the rear of the home, sits a flexible den, ideal as a family room, office, or guest quarters, with a half bath nearby. Slide open the glass doors to a patio built for barbecues, then wander the expansive backyard, shaded by mature trees, with a detached two-car garage and vinyl shed for storage. Thoughtfully maintained throughout, the home's newer systems bring peace of mind: AC/heating, roof, main sewer line, updated copper plumbing, and dual-pane windows. Set in the desirable Baldwin Vista neighborhood, adjacent to Culver City, this centrally located home offers easy access to shopping, parks, and the Metro, with quick commutes to DTLA, Culver City, Santa Monica, Century City, and LAX. Nearby Kenneth Hahn Park adds hiking trails, picnic areas, and panoramic views.
- Listing Status:
- Active
- Date Added:
- July 24, 2026
- Data Last Updated:
- July 28, 2026 at 9:16PM
- Listing Office:
- Compass : 310-241-3038
- Listing Agent:
- Kai Ito : 310-894-6787
- MLS ID:
- SB26152828

- General: None
- Other Structures: Front PorchConcretePatio
- Pool: None
- Parking: GarageParking spaces: 4
- Roofing: CompositionShingle
- General: BrickStuccoCopper Plumbing1Raised
- Road/Access: City Street
- HOA Amenities: 0.0
- Originating MLS: CRMLS_CRM
- School District: Los Angeles Unified
- County: Los Angeles
- Zoning: 5047010024
- View: None
- Fencing: Brick
- Utilities: Electricity AvailableNatural Gas AvailableSewer AvailableWater Available
- Water: Public
- Sewer: Public Sewer
- Source: CRMLS_CRM
This listing courtesy of Kai Ito , Compass
Monthly Payment
- Principal & Interest $
- Property Taxes $
- Home Insurance $
- VA Funding Fee $

 New - 2 days ago