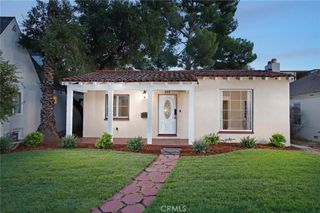
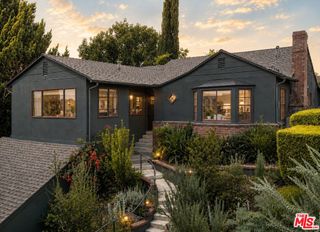
349 Kirby, Los Angeles, CA 90042
- 4 beds |
- 3 baths |
- 1,502 sqft
 Single-Family Home
  Built in 1923
  6,569sqft lot
 —— car garage
  $862/sqft
  Listed 1 day ago
Property Description
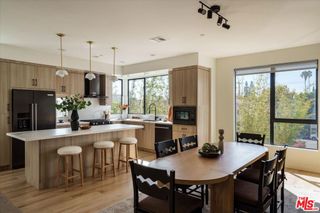
Perched behind gates on an oversized Highland Park lot, this completely remodeled estate offers breathtaking panoramic views of the Los Angeles skyline while blending modern design with exceptional versatility. The property features a beautifully updated 3-bedroom, 2-bath main residence with over 1,000 square feet of bright, open living space, complemented by a separate junior ADU/studio on the lower level with its own private entrance, kitchenette, and full bathroom—approximately 400 square feet, ideal for guests, extended family, a home office, or rental income. Designed for both everyday living and entertaining, the main home features soaring ceilings, an open-concept floor plan, and seamless indoor-outdoor flow to a custom view deck surrounded by lush, professionally landscaped grounds. The larger-than-average Highland Park lot also offers rare parking accommodations with space for up to four vehicles between the driveway and carport. Additional highlights include fully paid-off solar panels, gated privacy, and stunning outdoor spaces that capture sweeping city views from sunrise to sunset. A rare opportunity to own a move-in-ready hillside retreat with flexible living options in one of Northeast Los Angeles' most sought-after neighborhoods.
- Listing Status:
- Active
- Date Added:
- August 26, 2026
- Data Last Updated:
- August 27, 2026 at 3:18AM
- Listing Office:
- Team Rock Properties : 818-241-1100
- Listing Agent:
- Jerry Armen : 818-241-1100
- Contact:
- (818)3887383
- MLS ID:
- GD26186147

- General: LightingGuest HouseGuest HouseAttached
- Other Structures: Guest HouseGuest HouseAttachedTerraceFront PorchRear PorchDeck
- Pool: None
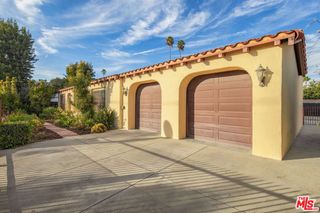
- Parking: ConcreteCarportDrivewayGatedParking spaces: 1
- Windows: Double Pane Windows
- General: 2
- HOA Amenities: 0.0
- Originating MLS: CRMLS_CRM
- School District: Los Angeles Unified
- County: Los Angeles
- Zoning: 5486016001
- View: City LightsHillsTrees/WoodsView
- Water: Public
- Sewer: Public Sewer
- Source: CRMLS_CRM
- Exclusions: All staging is excluded.
This listing courtesy of Jerry Armen , Team Rock Properties
Monthly Payment
- Principal & Interest $
- Property Taxes $
- Home Insurance $
- VA Funding Fee $

 New - 1 day ago